Leave a Message

Thank you for your message. I will be in touch with you shortly.

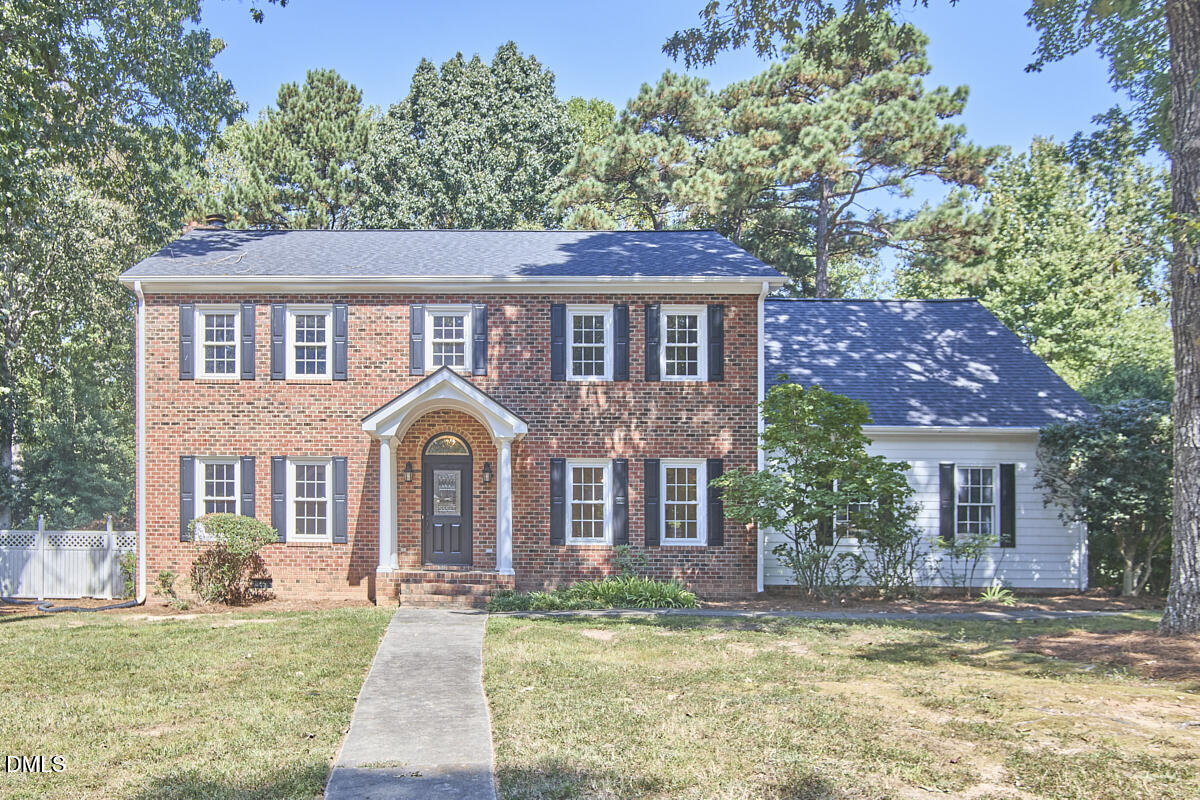
Two-story red-brick house with gray shutters, an arched entry, and an attached white-sided wing.
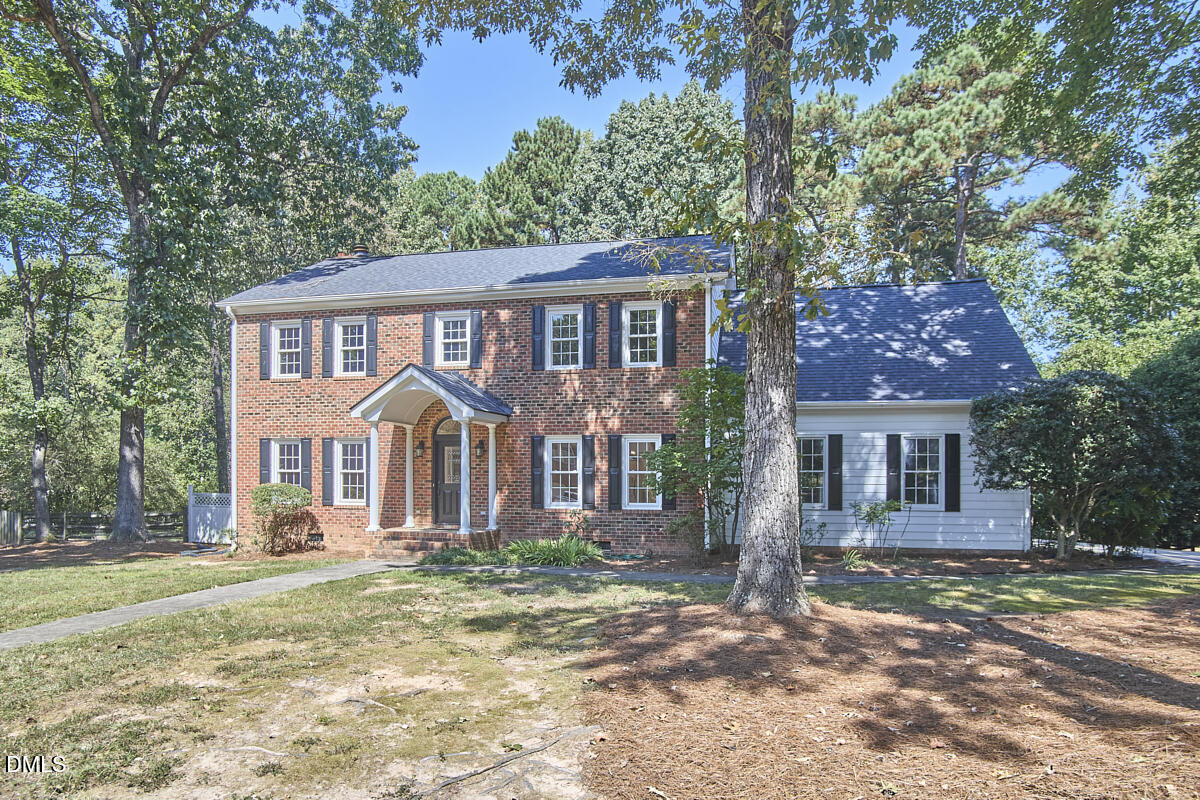
Red-brick two-story house with an arched entry and white-sided wing beneath mature trees.
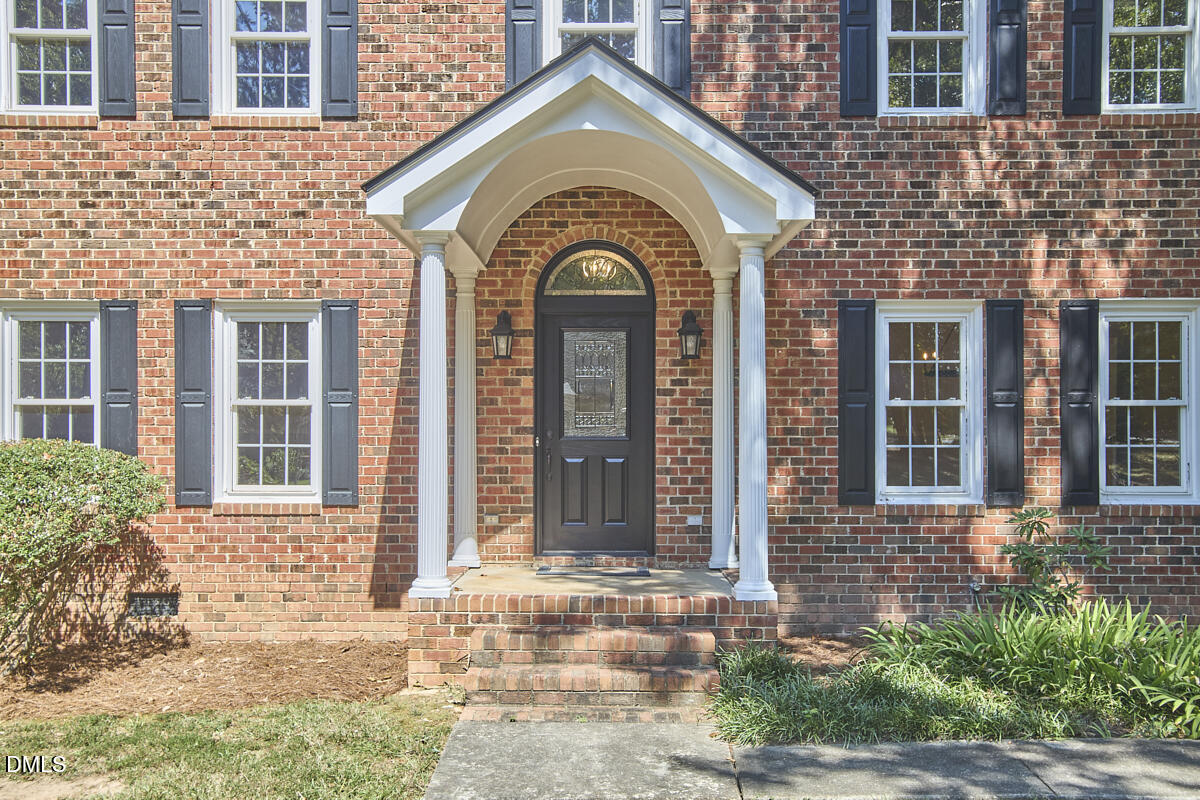
Red brick home entrance with an arched portico, white columns, dark door, and brick steps.
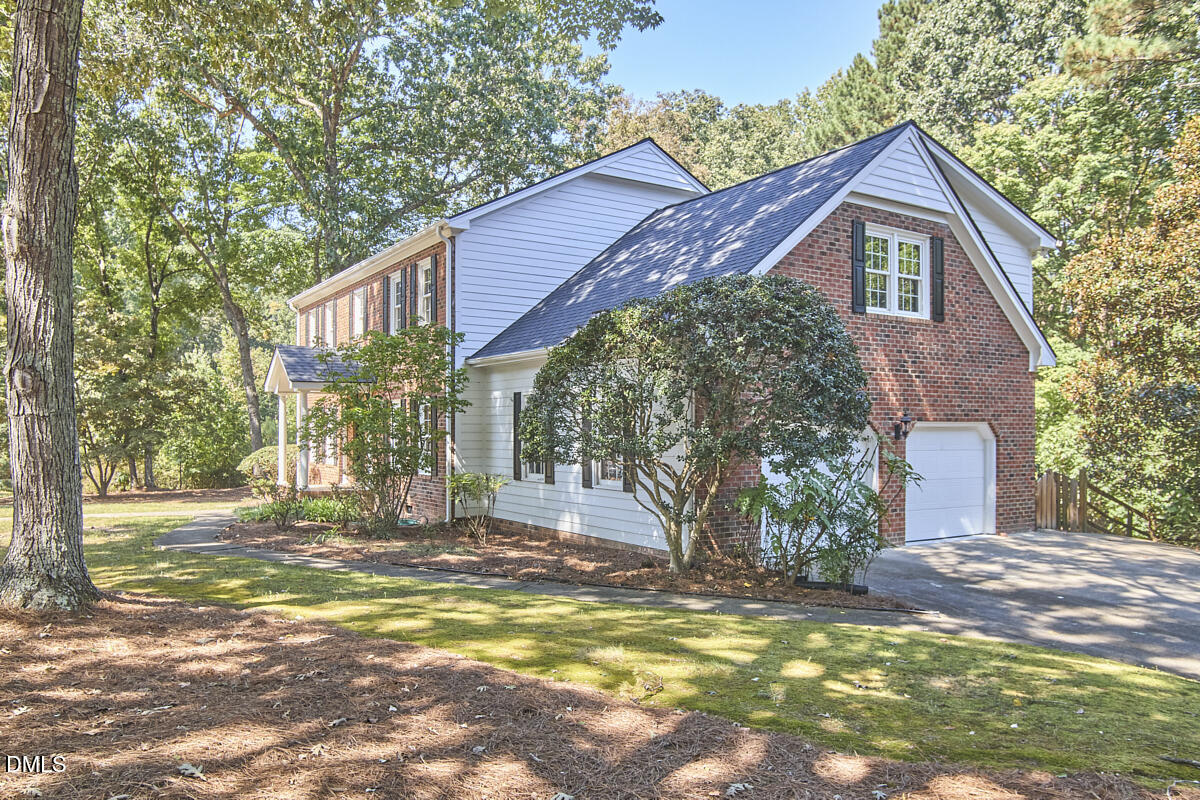
Two-story brick and white-sided home with an attached garage, mature trees, and a landscaped lawn.
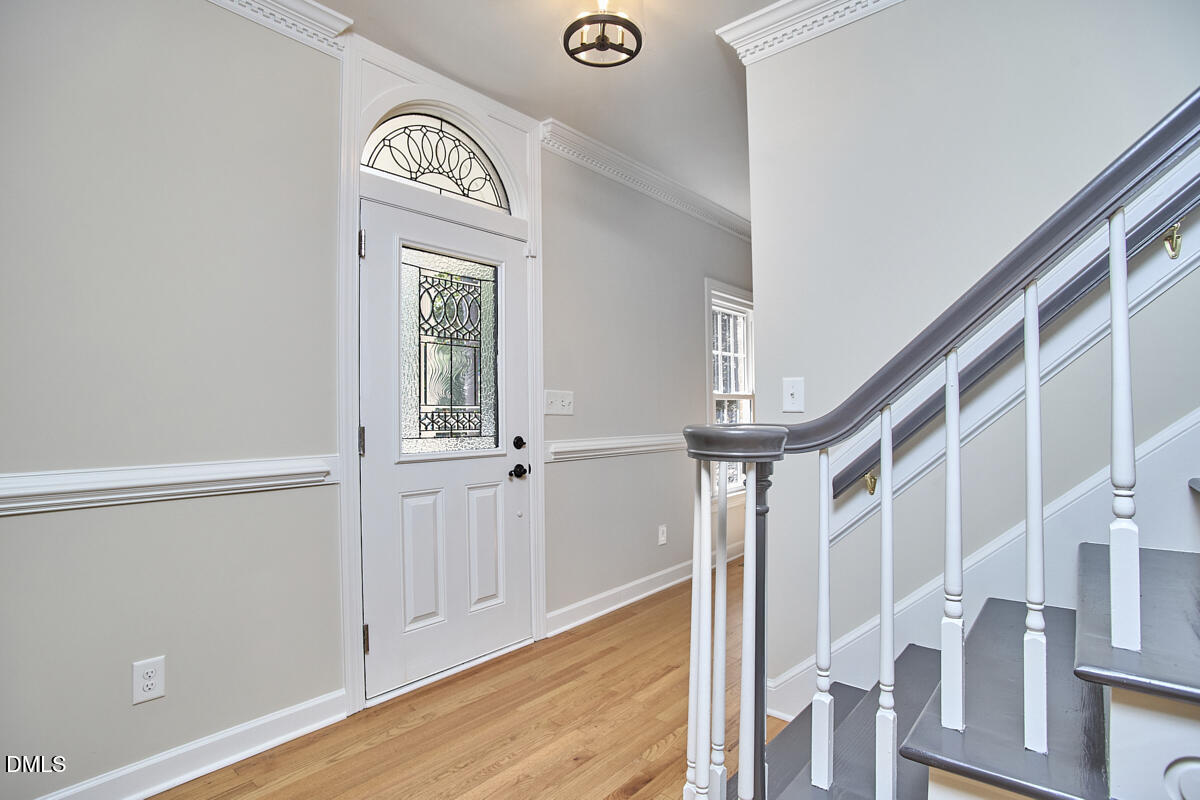
Entry foyer with decorative glass front door, hardwood floors, and staircase with dark handrails.
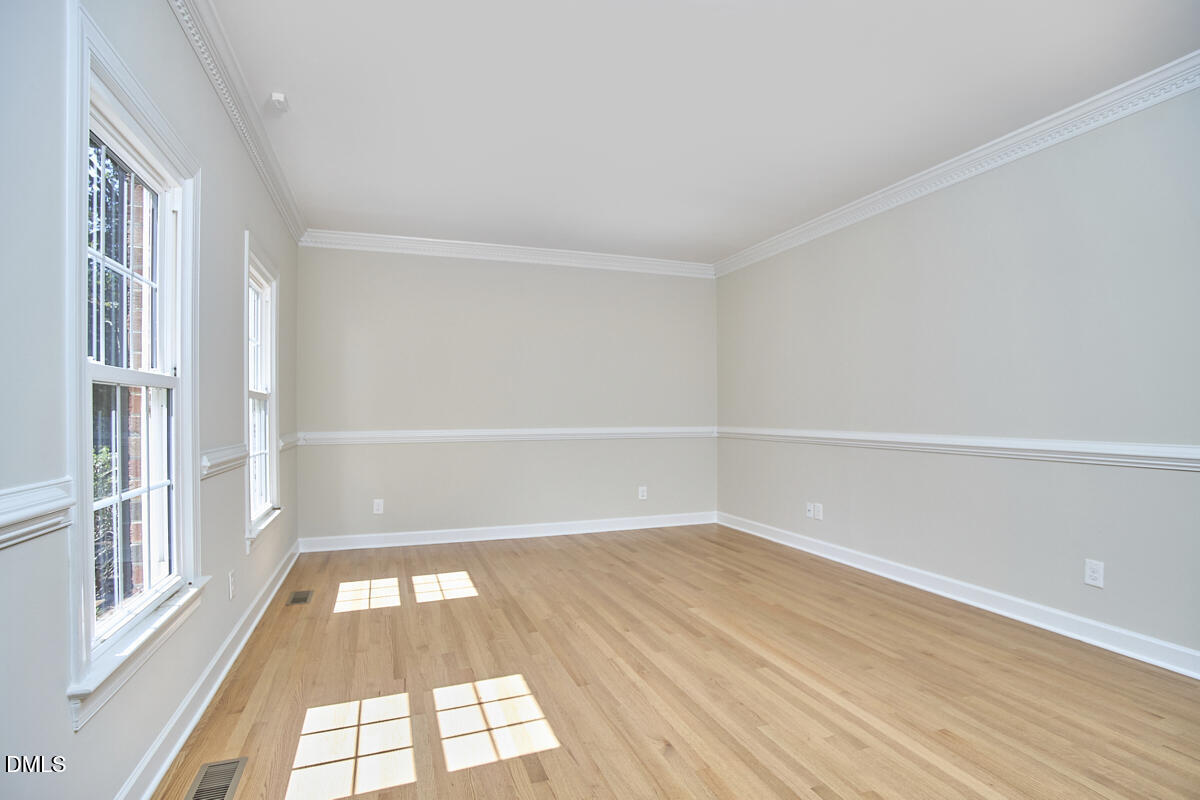
Empty room with hardwood floors, decorative molding, and two tall windows.
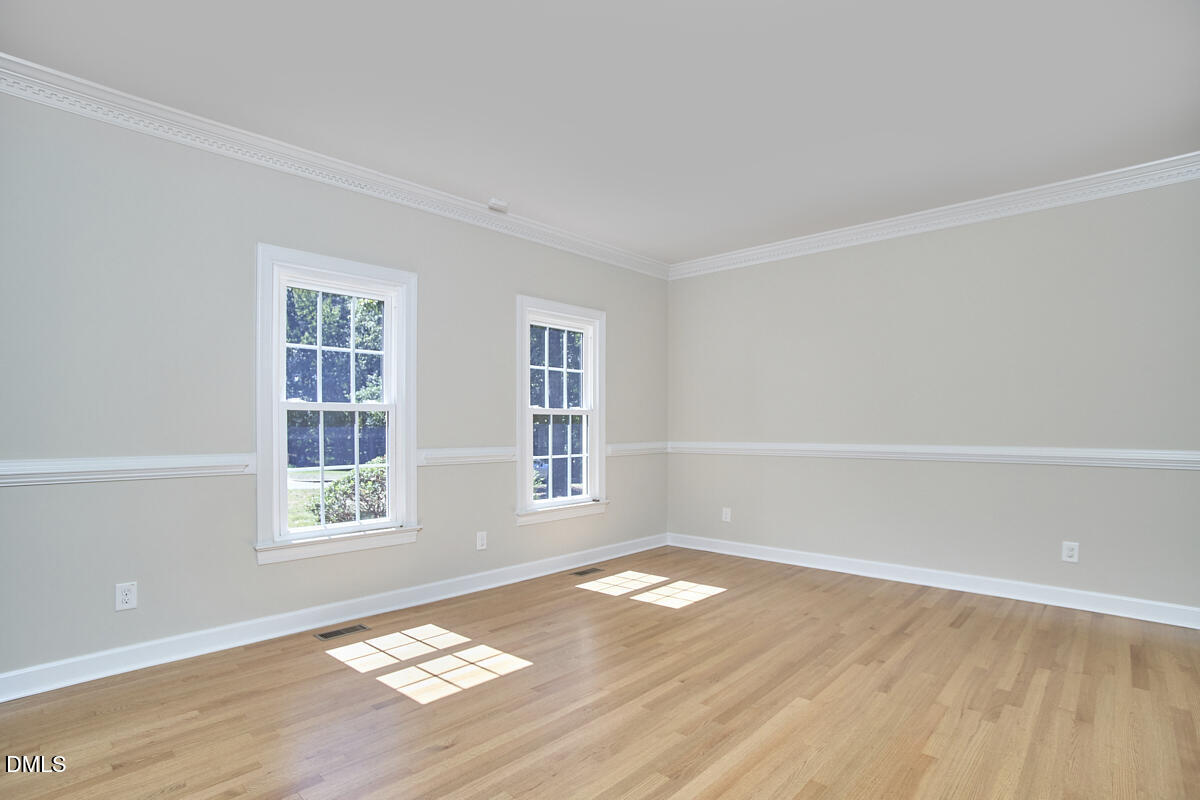
Empty room with hardwood floors, two windows, crown molding, and chair-rail trim.
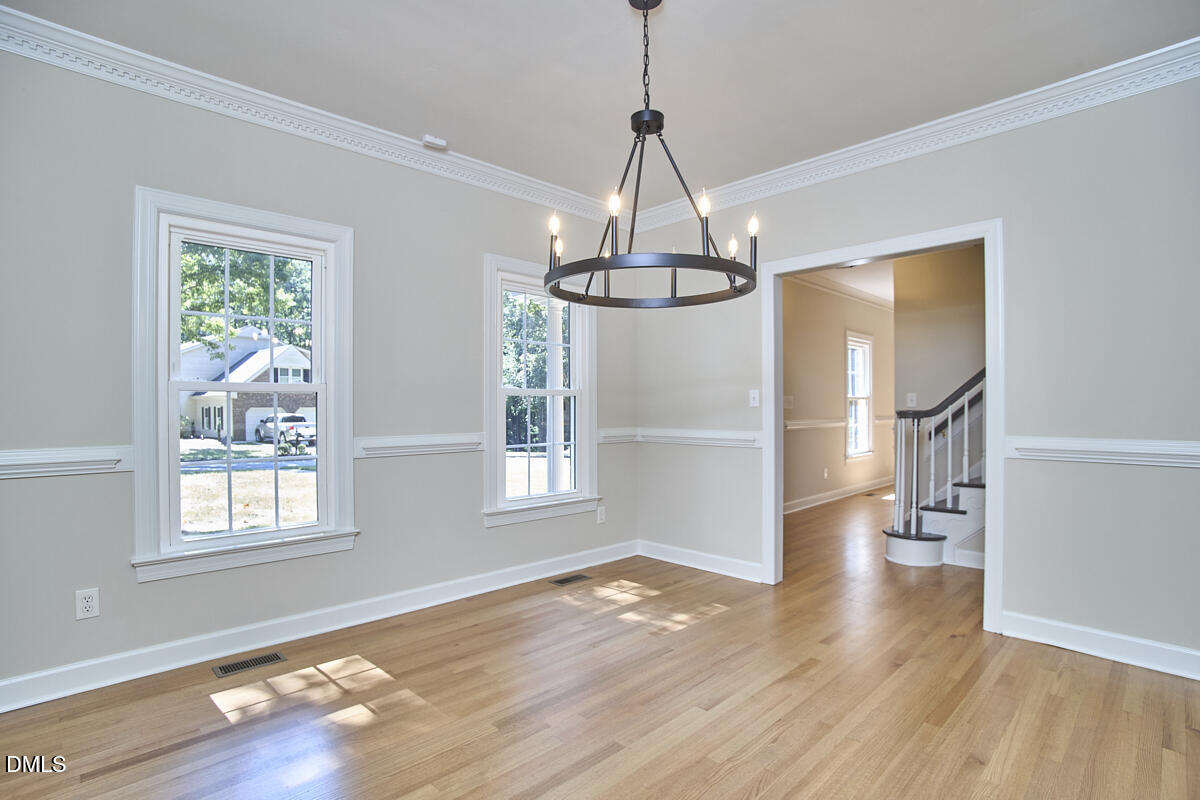
Empty dining room with hardwood floors, a circular chandelier, and a doorway to the staircase.
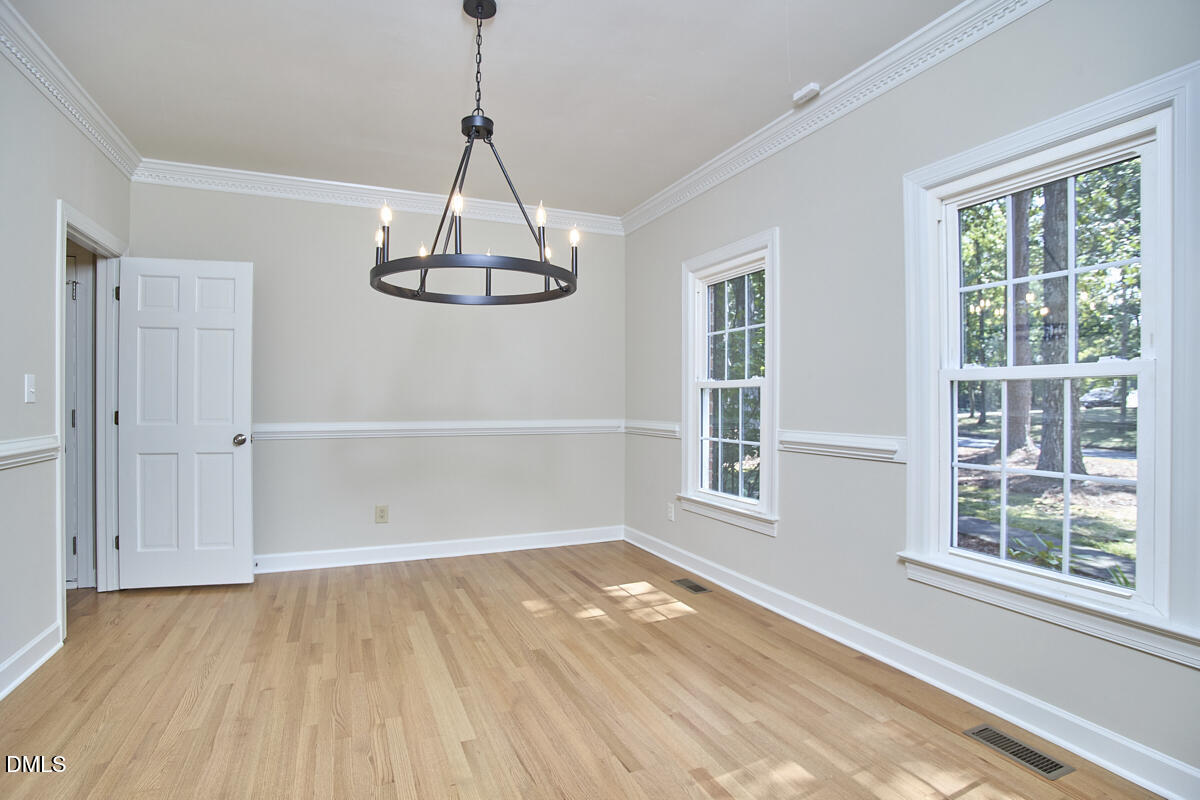
Empty dining room with hardwood floors, a black ring chandelier, and two large windows overlooking trees.
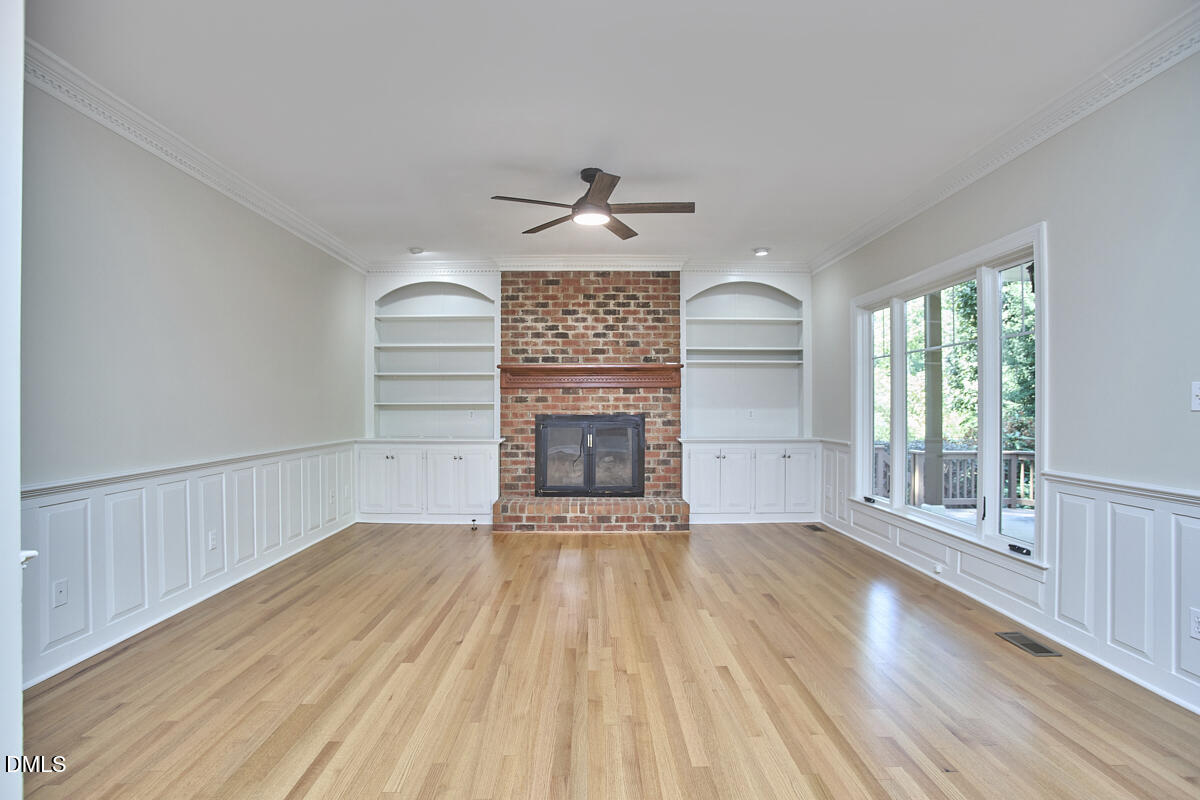
Empty living room with a brick fireplace, built-in shelves, hardwood floors, and large windows.
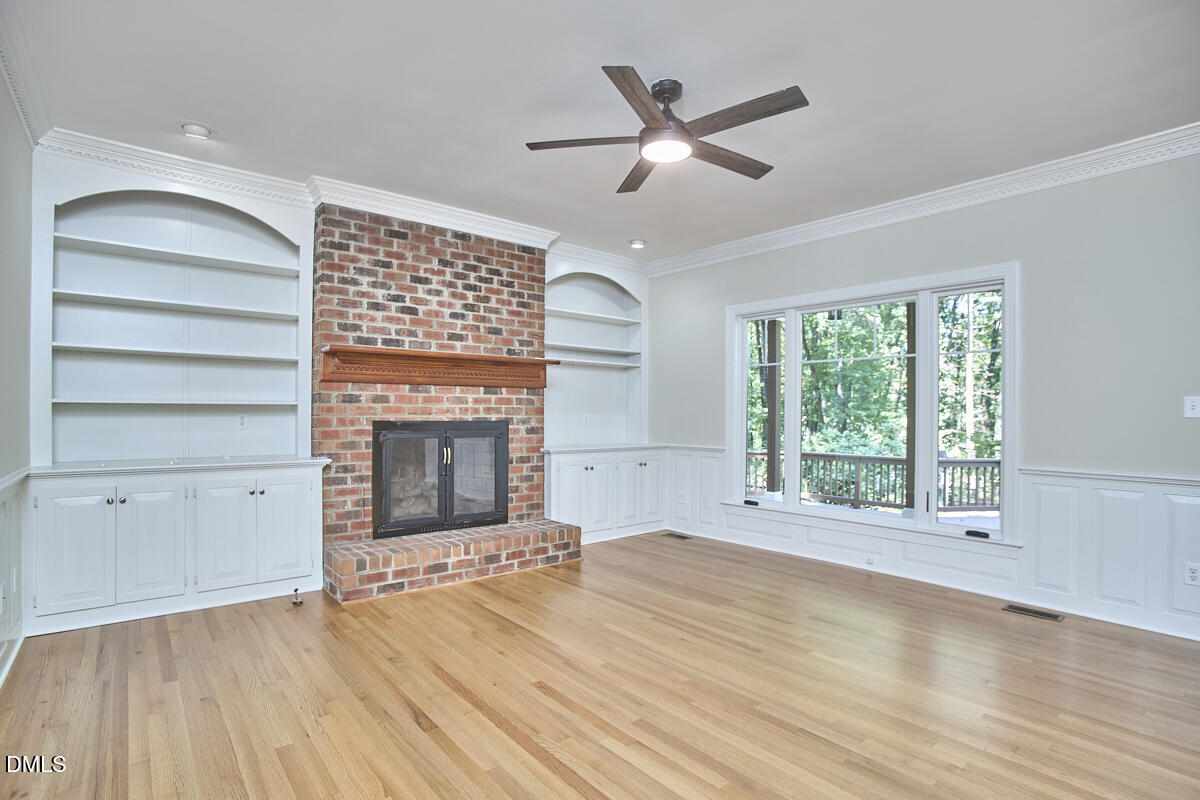
Living room with a brick fireplace, built-in shelves, hardwood floors, and large windows.
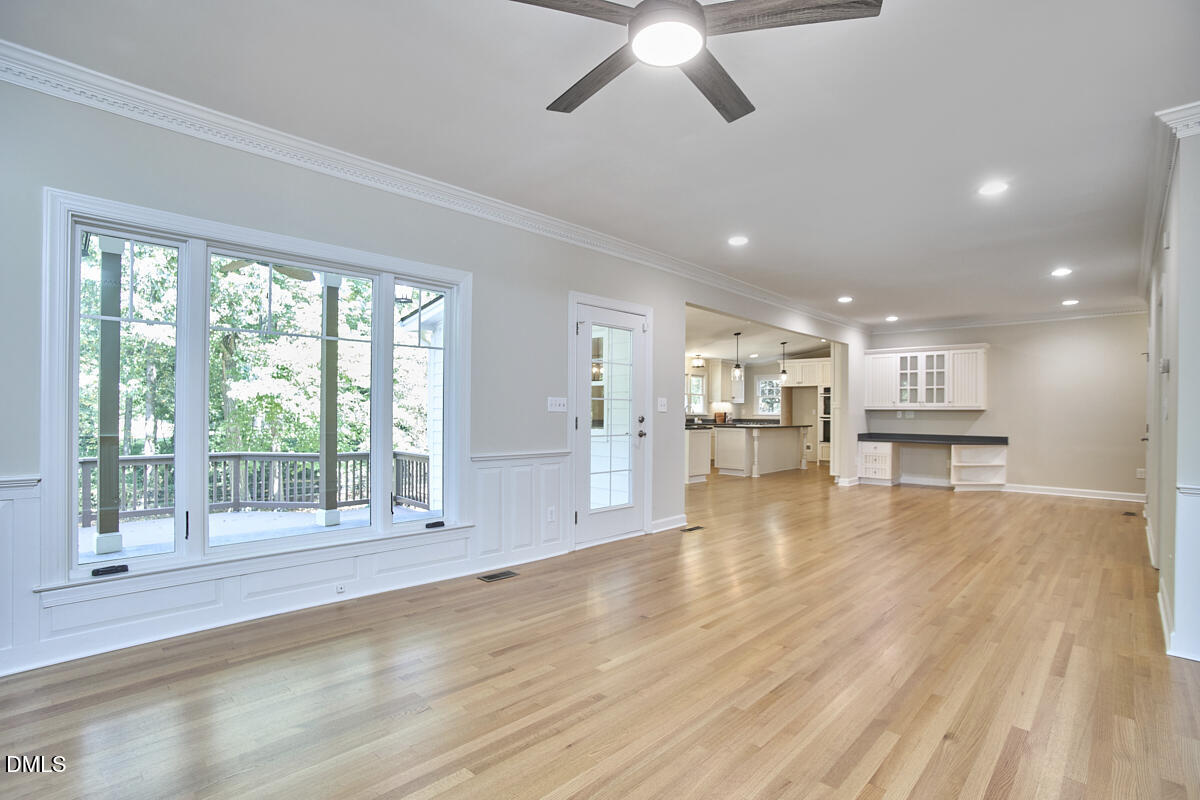
Vacant living area with light hardwood floors, large deck-facing windows, and an open kitchen.
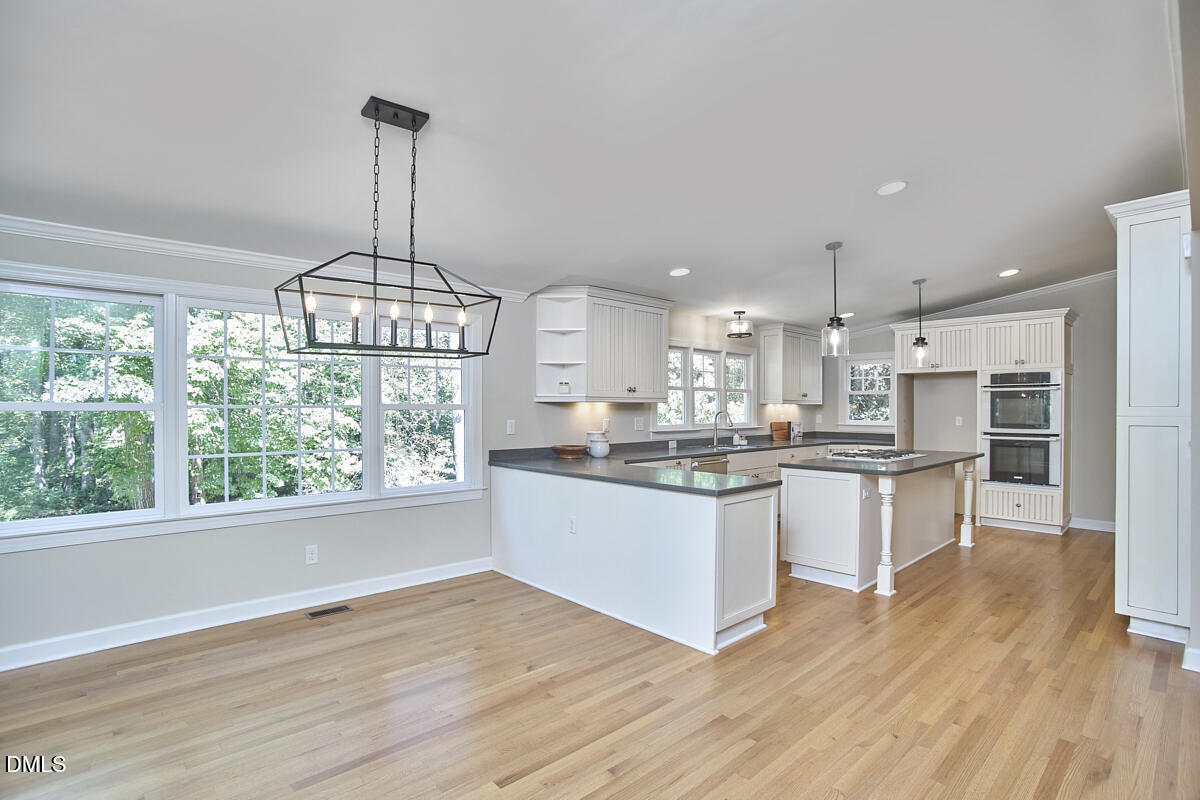
Open-plan kitchen with white cabinetry, dark countertops, a central island, and large tree-facing windows.
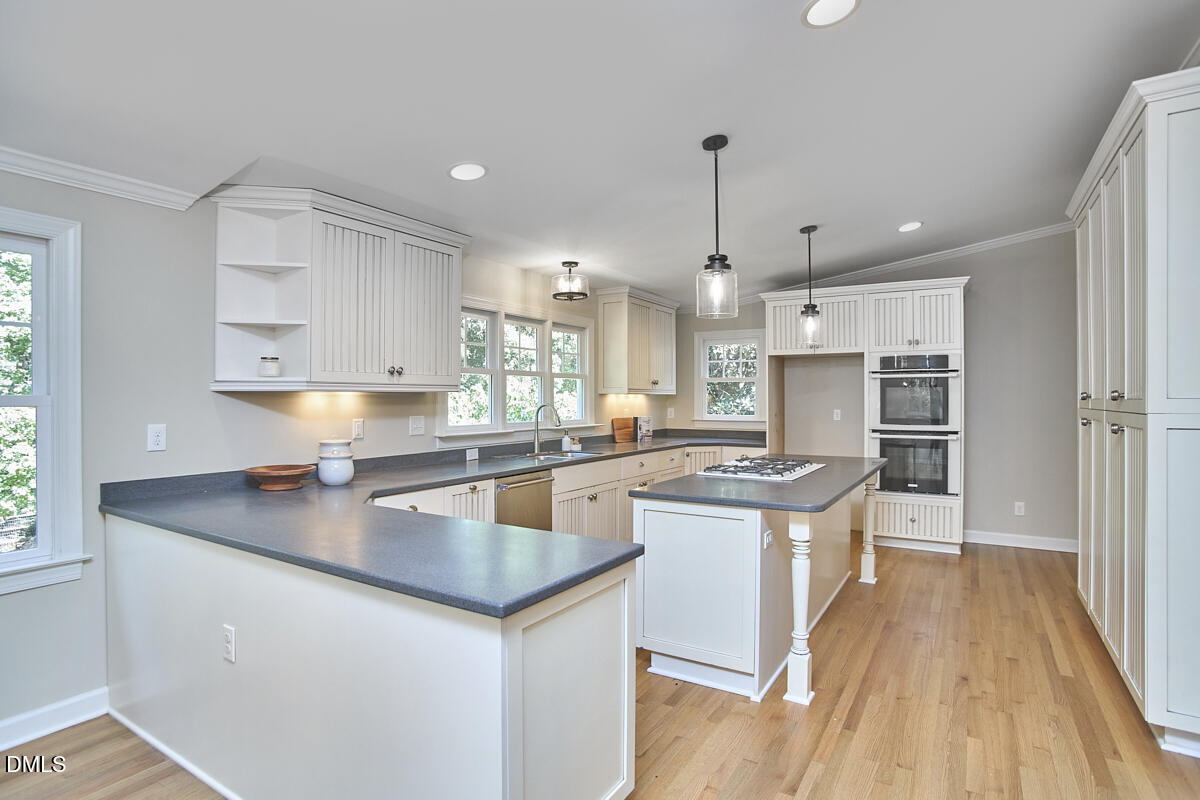
Kitchen with white cabinetry, dark counters, a central cooktop island, and double wall ovens.
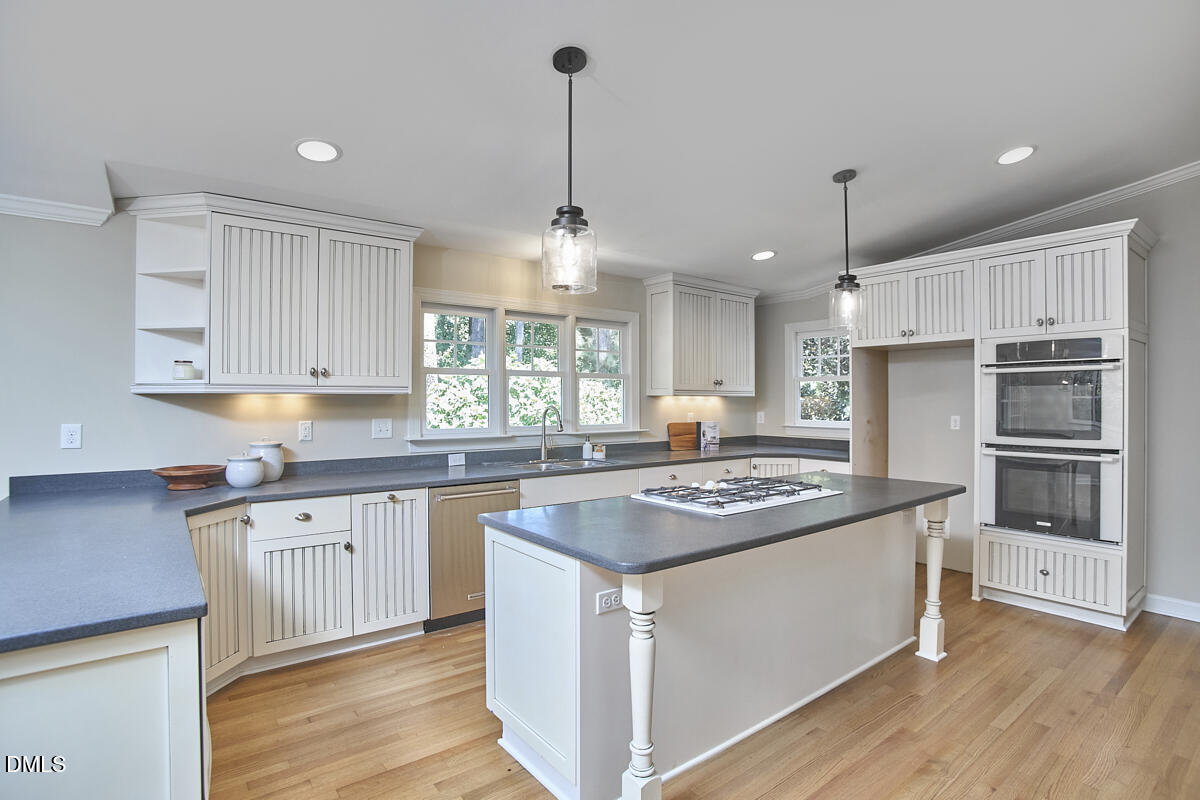
Kitchen with white paneled cabinets, a large cooktop island, double ovens, and hardwood floors.
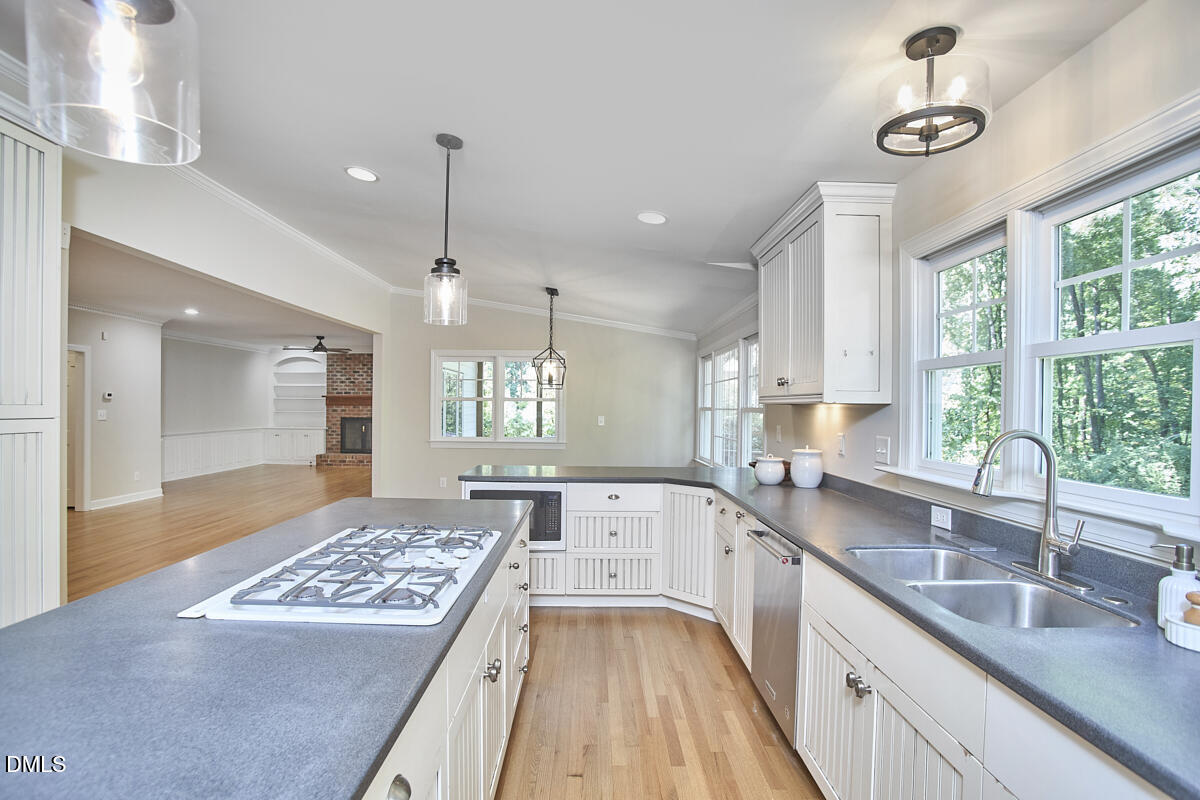
Vacant kitchen with a gas cooktop island, white cabinetry, gray counters, and windows overlooking trees.
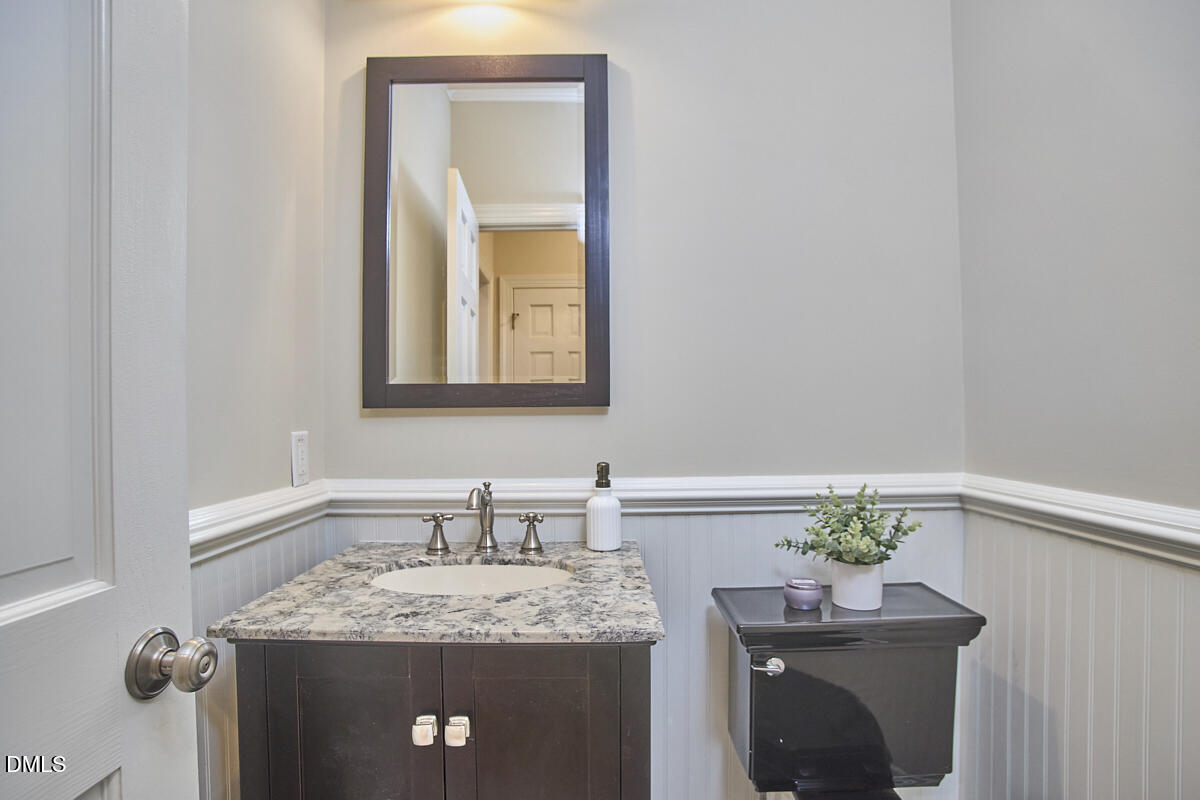
Bathroom with a dark stone-topped vanity, oval sink, white wainscoting, and dark toilet.
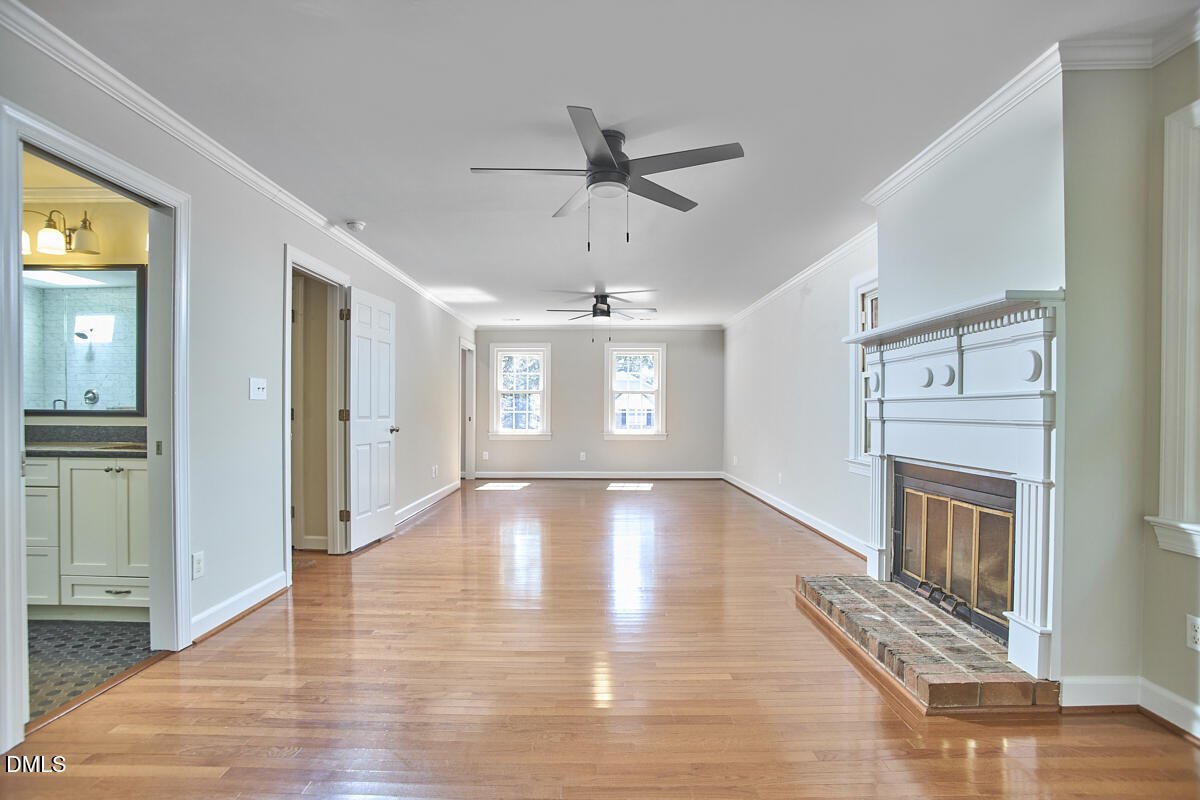
Empty living room with hardwood floors, a white fireplace, ceiling fans, and two rear windows.
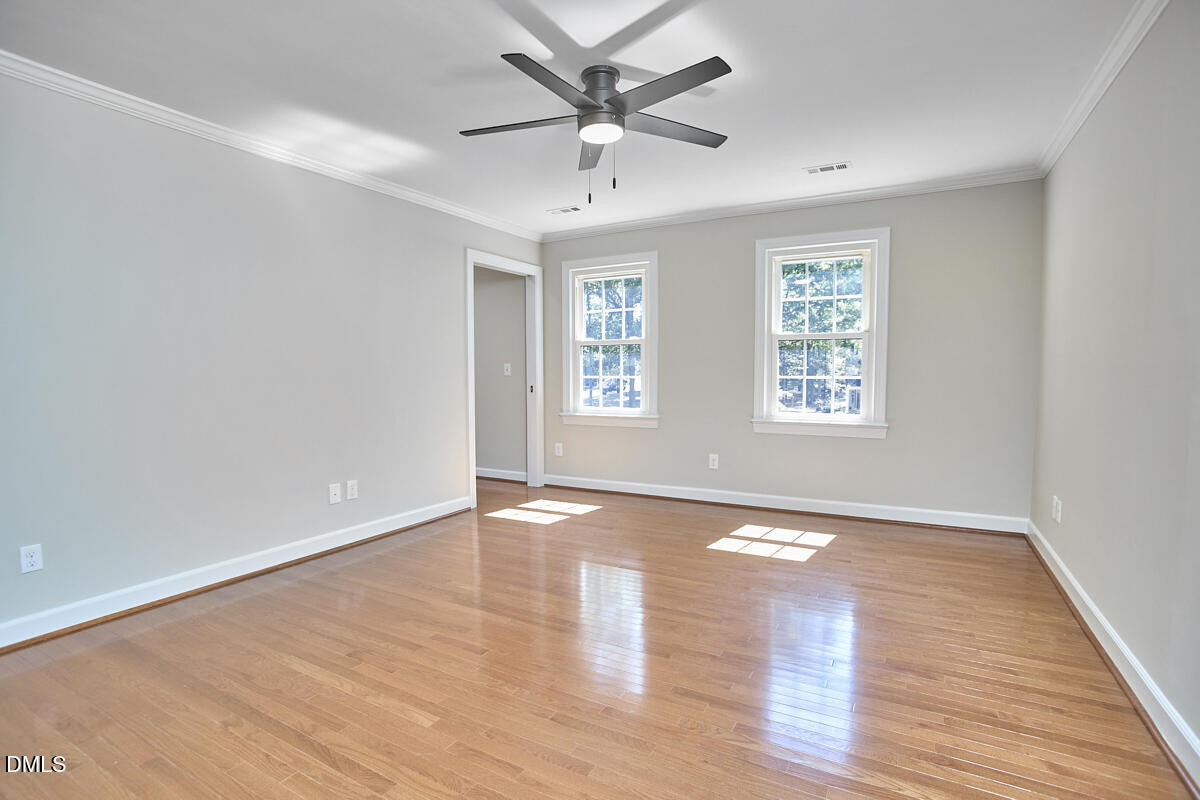
Empty room with hardwood floors, two windows, and a modern ceiling fan.
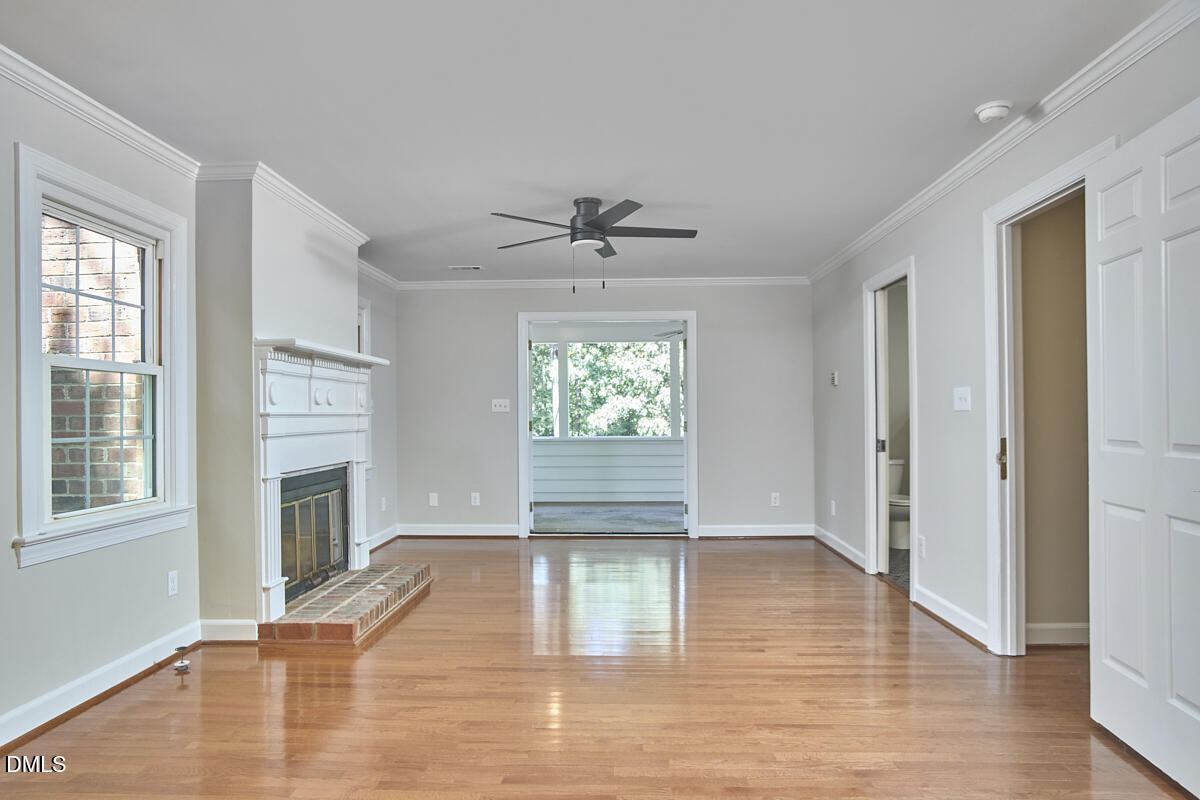
Vacant living room with hardwood floors, white fireplace, and ceiling fan.
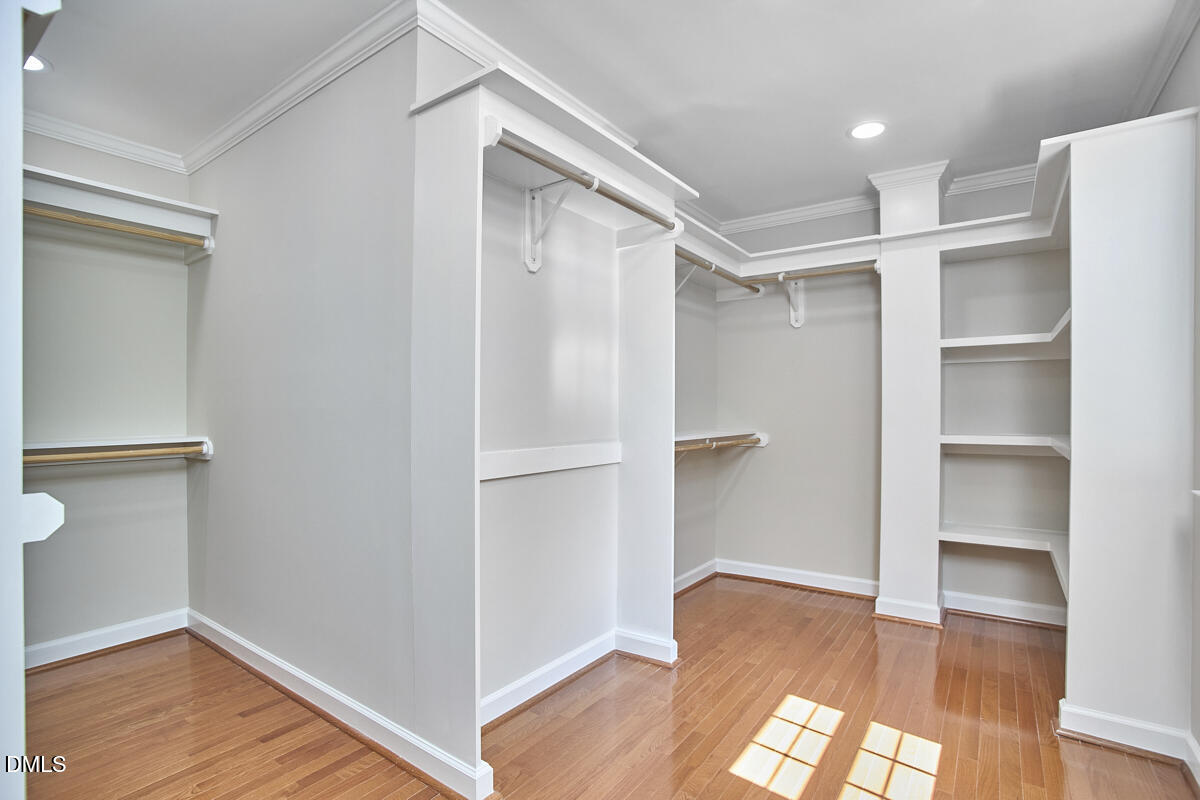
Empty walk-in closet with built-in hanging rods and shelves above polished hardwood floors.
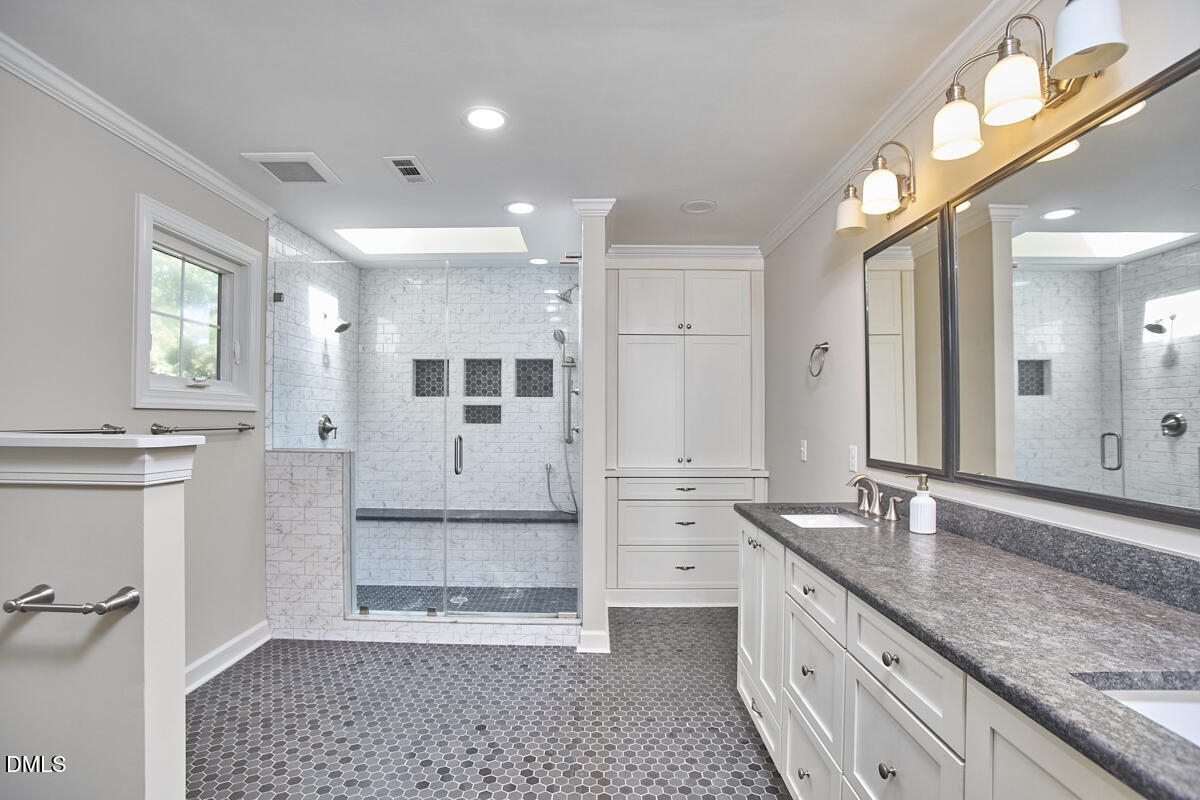
Bathroom with a glass-enclosed tiled shower, white cabinetry, dark countertop, and gray hexagonal floor tile.
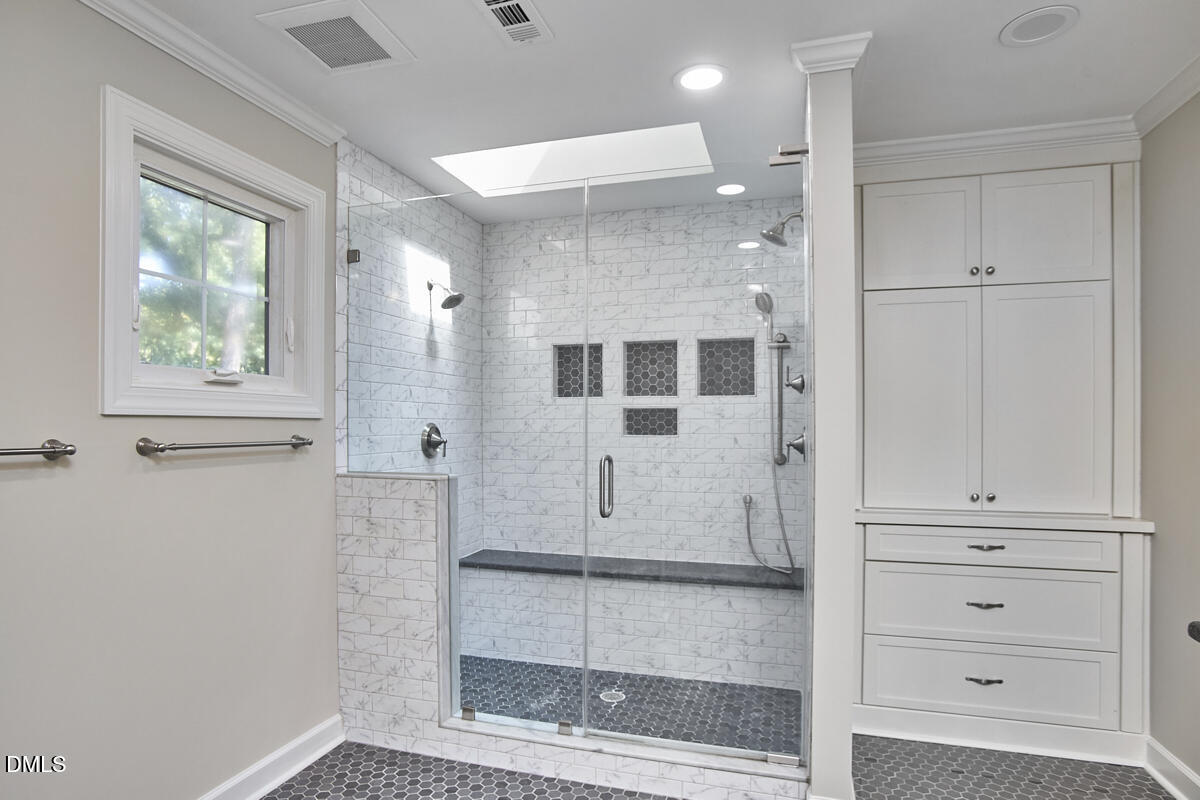
Bathroom with a glass-enclosed marble-look shower, dark mosaic floor, and built-in white cabinetry.
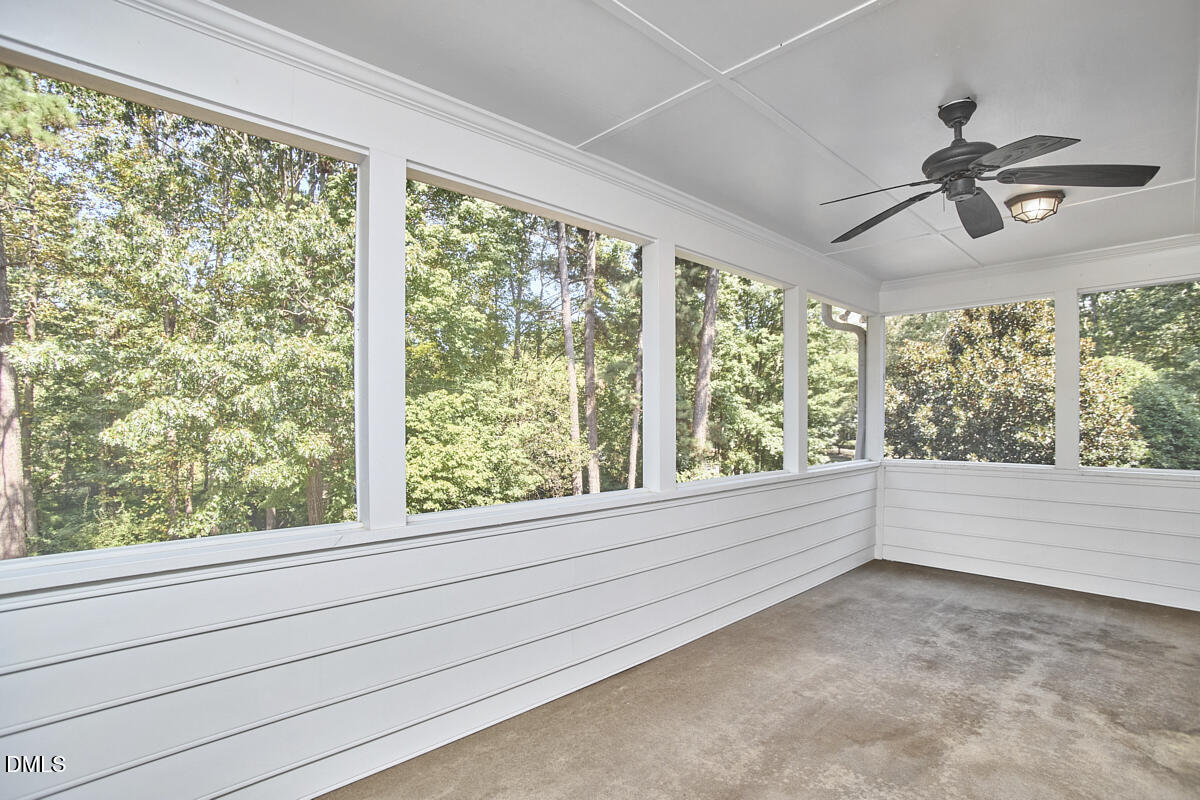
Empty sunroom with broad wooded-view windows, white paneled walls, and a ceiling fan.
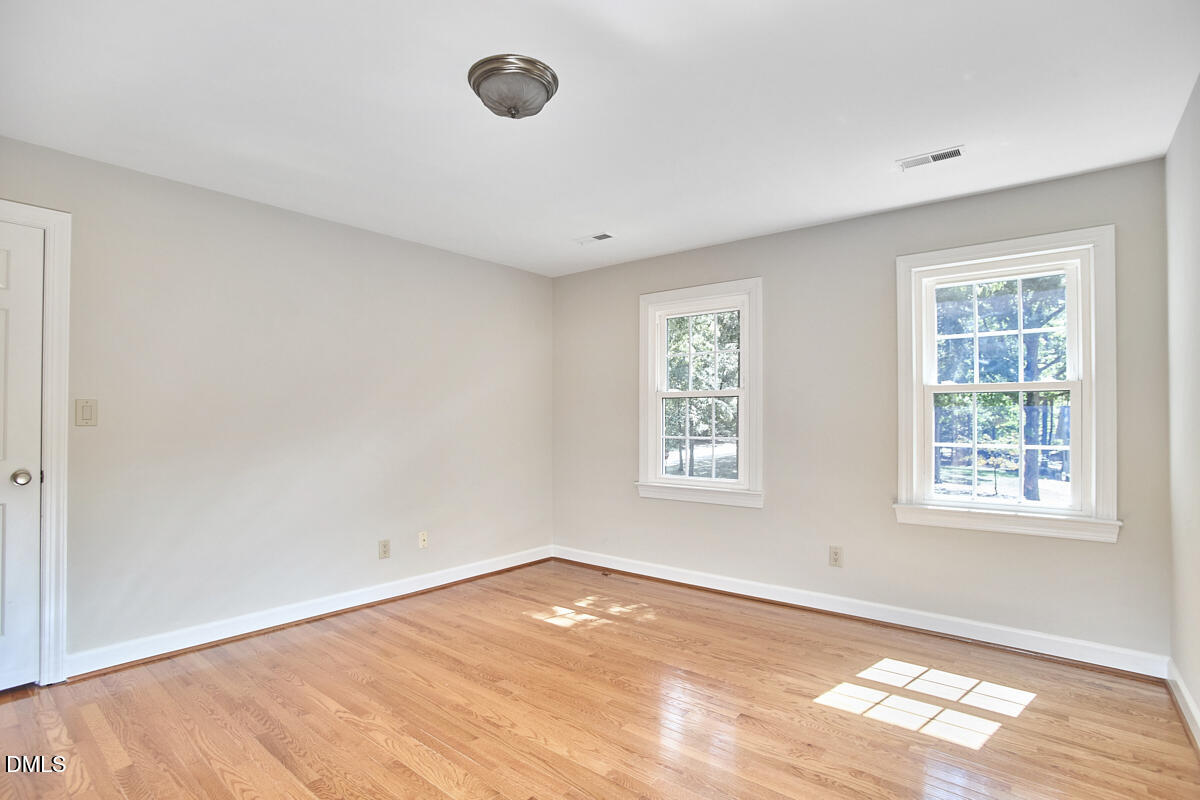
Vacant room with hardwood floors, neutral walls, and two windows overlooking trees.
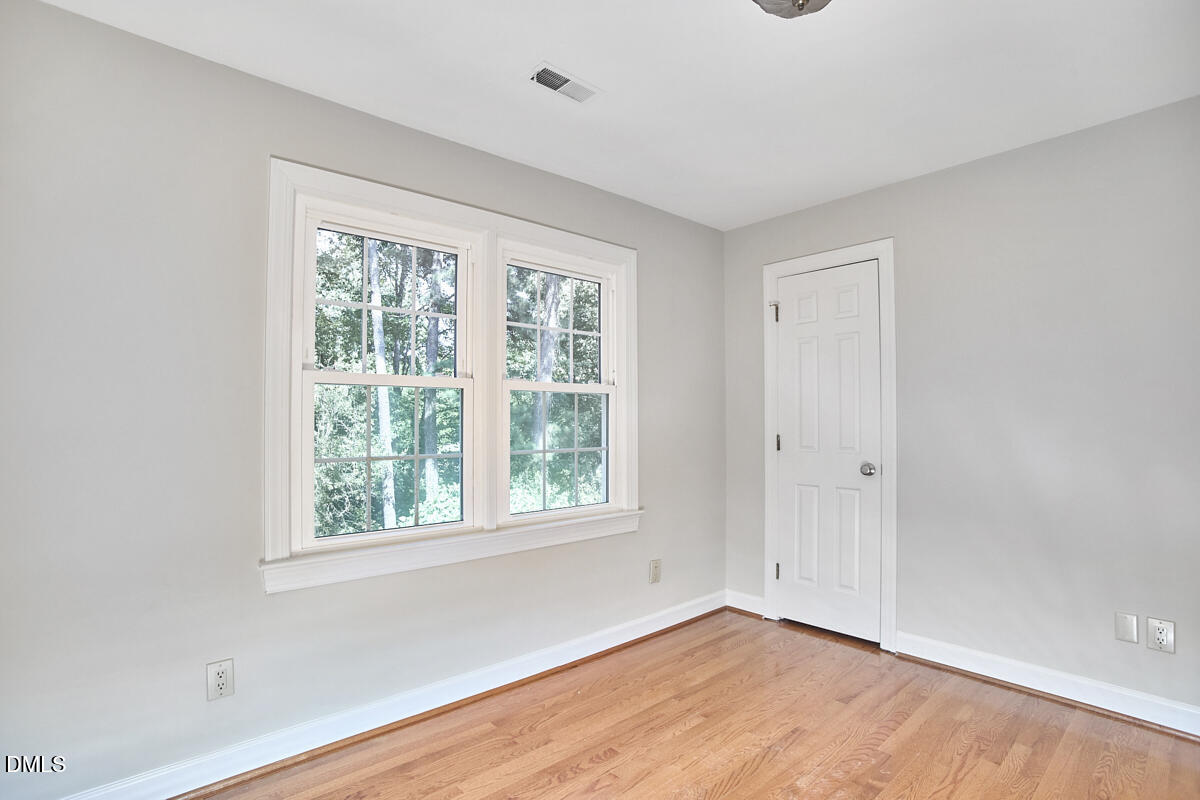
Vacant bedroom with hardwood floors and two windows overlooking leafy trees.
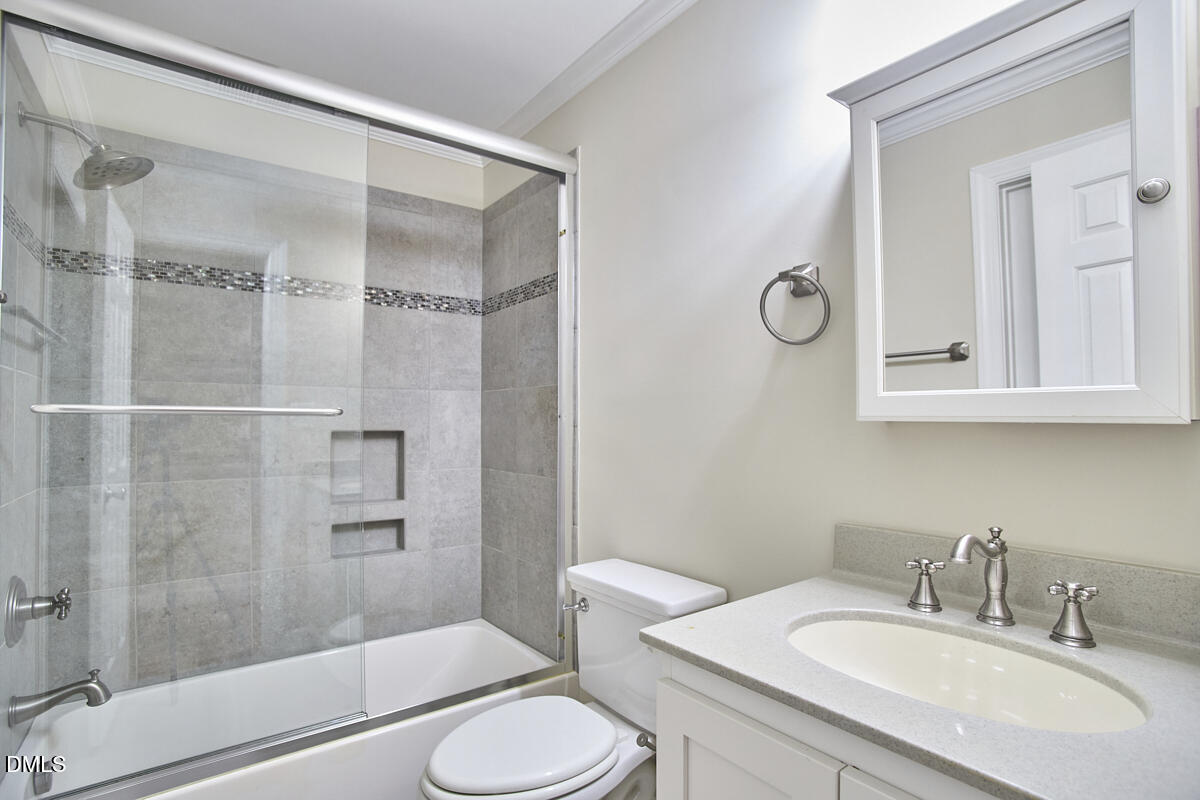
Bathroom with a glass-enclosed tub and shower, gray tile, and a white vanity with an oval sink.
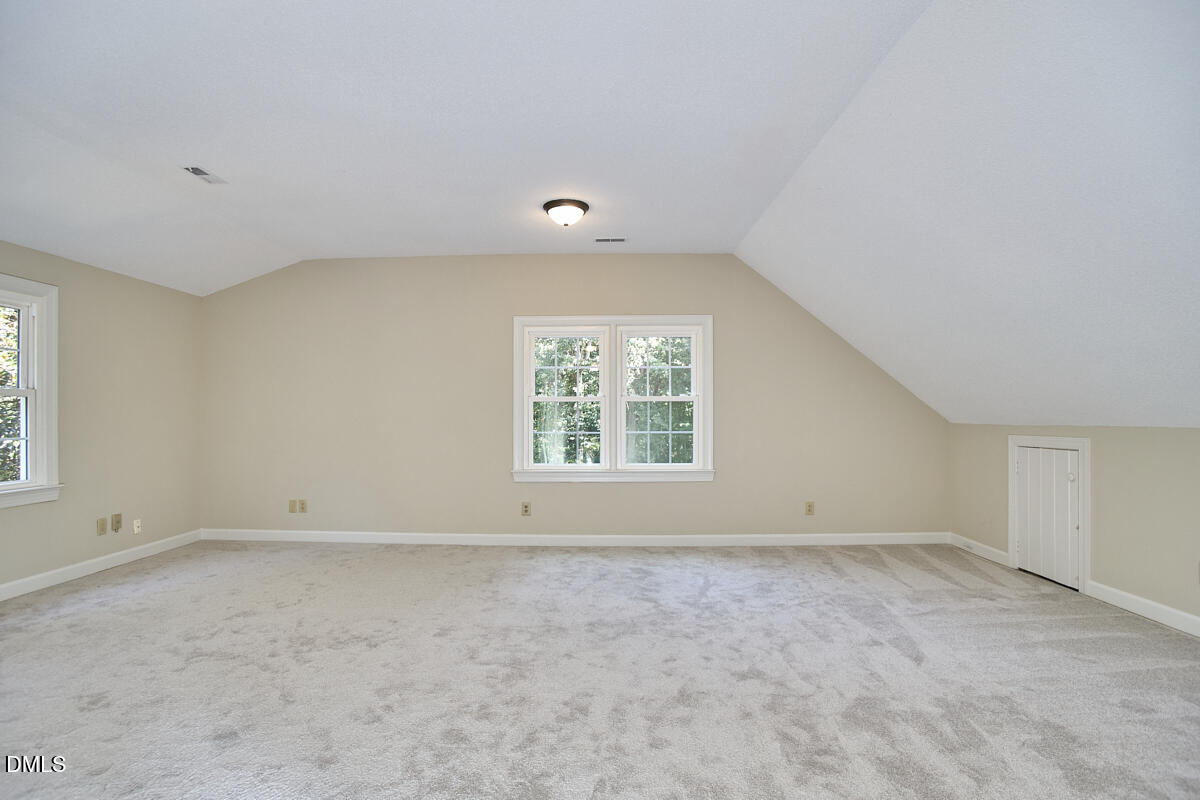
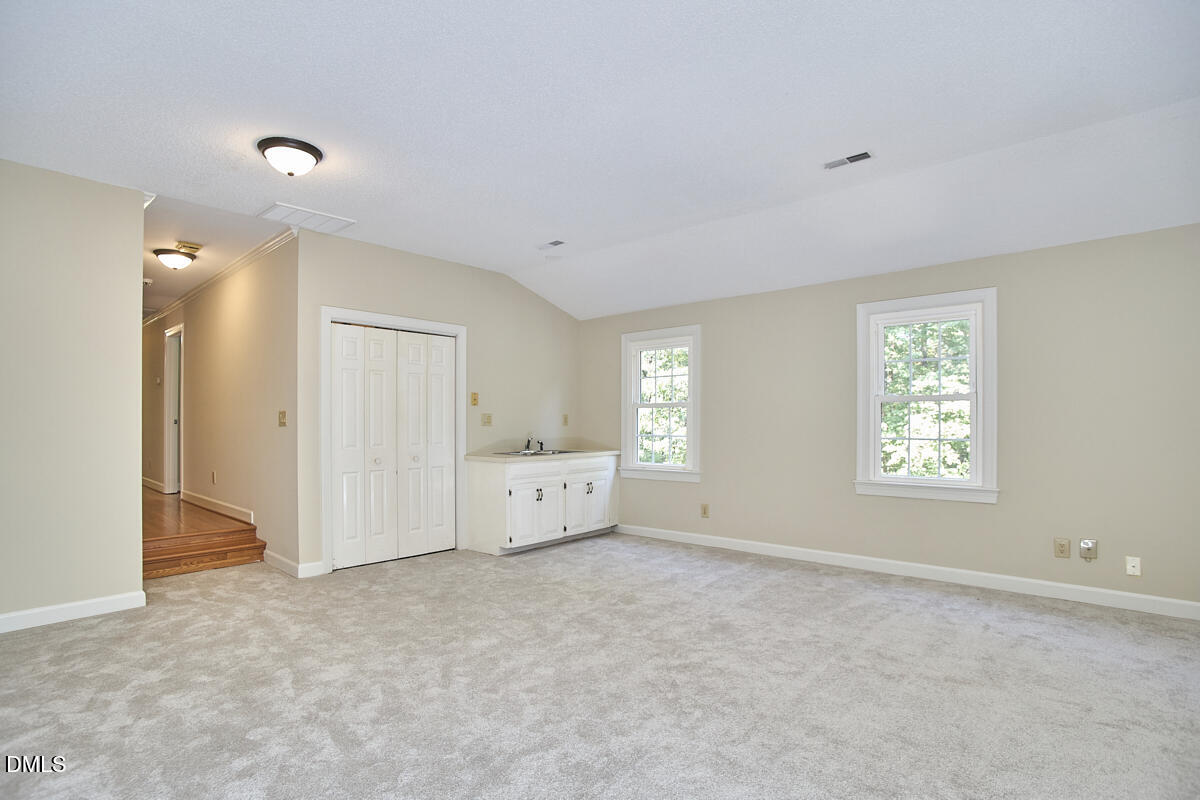
Vacant carpeted bonus room with a sloped ceiling, two windows, and a small access door.
Unfurnished carpeted room with two windows, a closet, and a small sink cabinet.
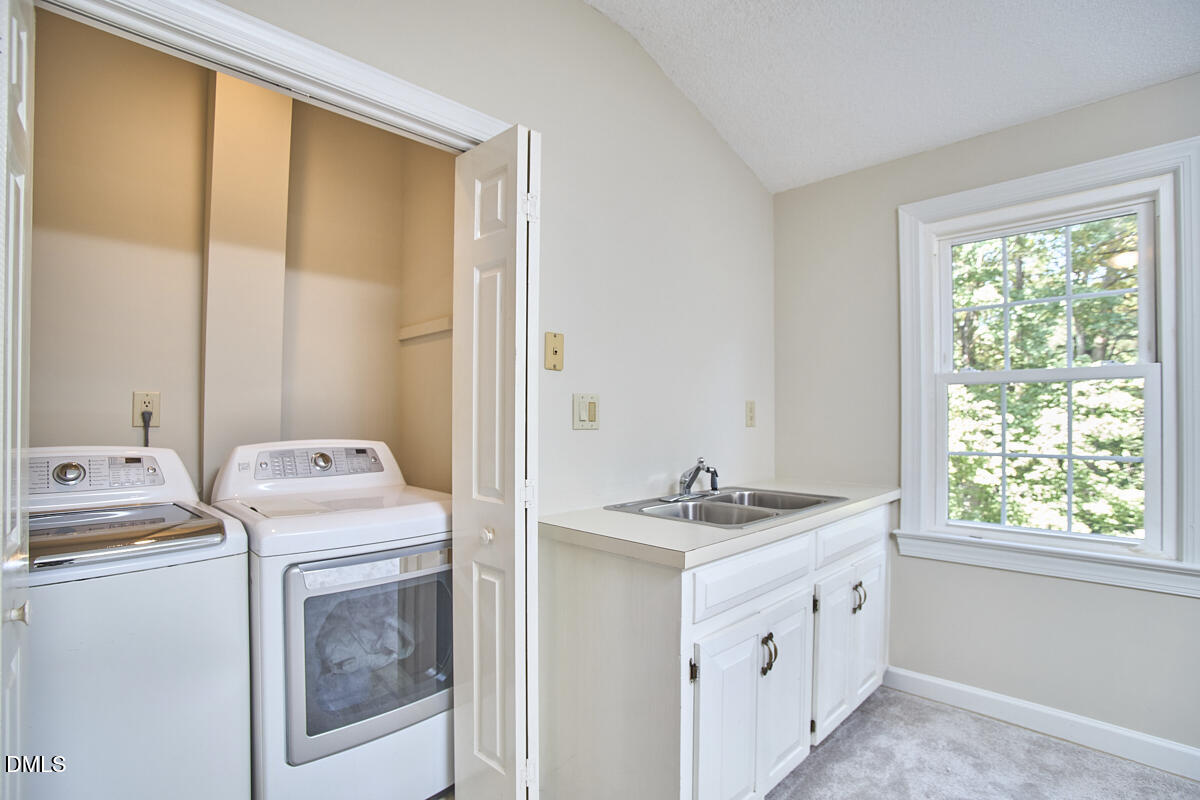
Laundry room with washer and dryer behind folding doors and a utility sink beside a large window.
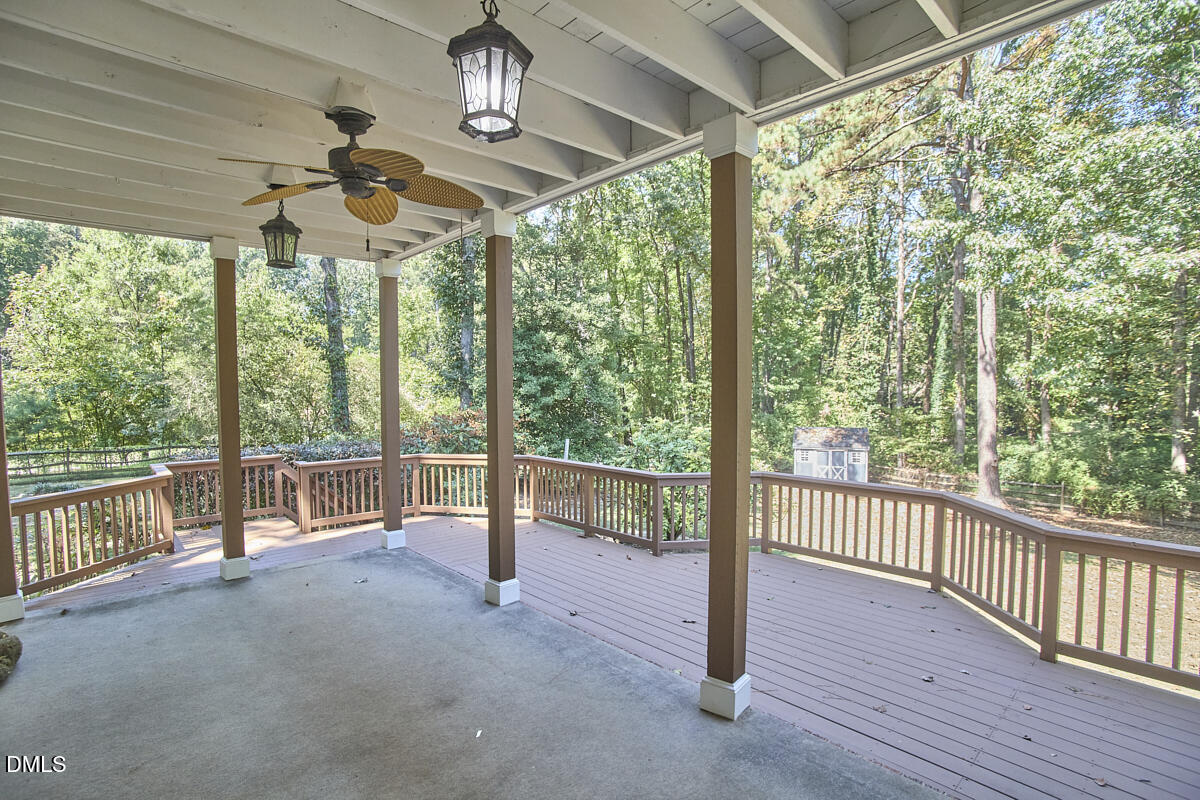
Covered patio and wooden deck overlooking a wooded backyard, with a ceiling fan and hanging lights.
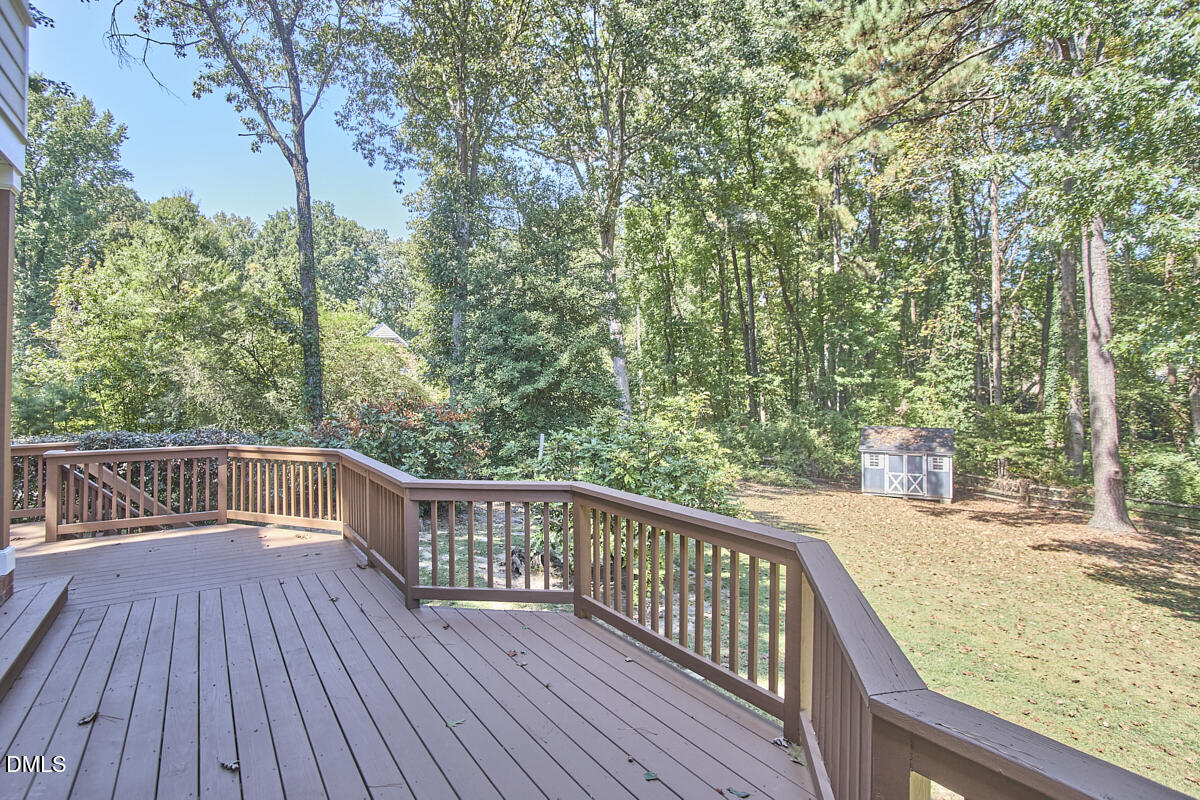
Raised deck overlooking a wooded backyard with a small gray shed.
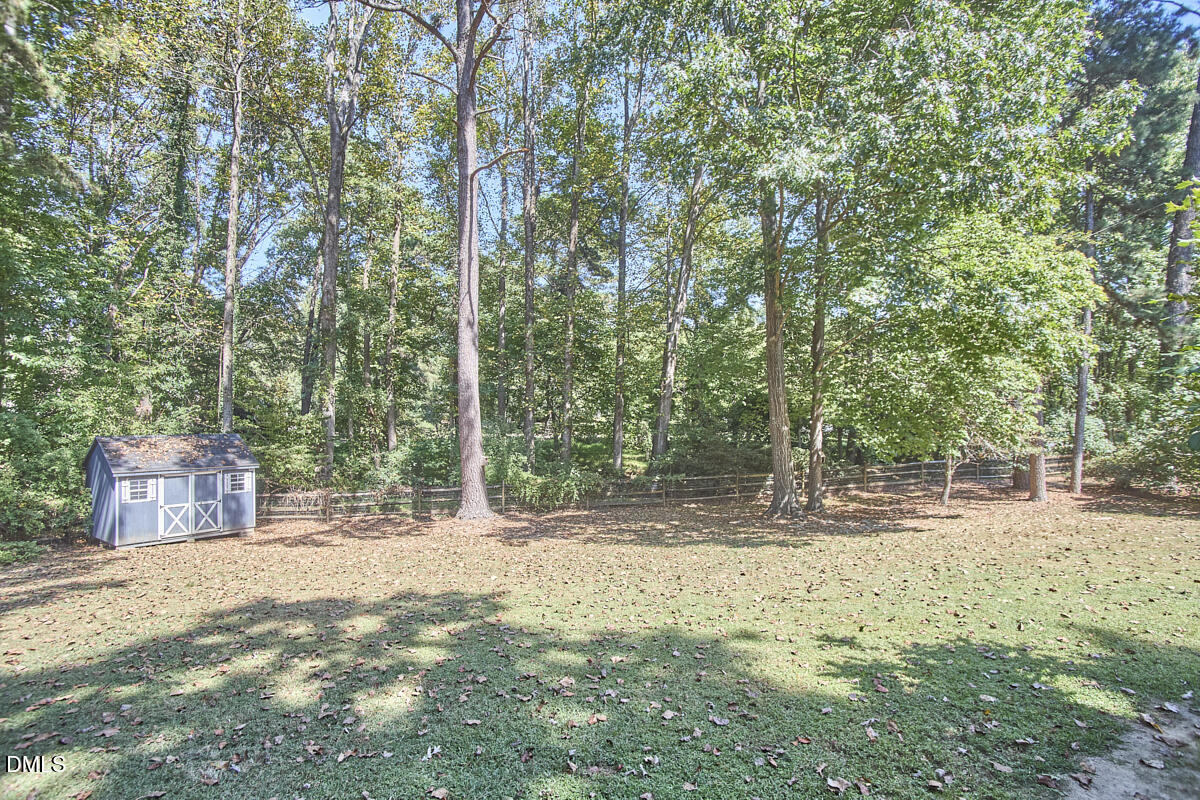
Wooded backyard with a blue shed, fenced tree line, and fallen leaves across the lawn.
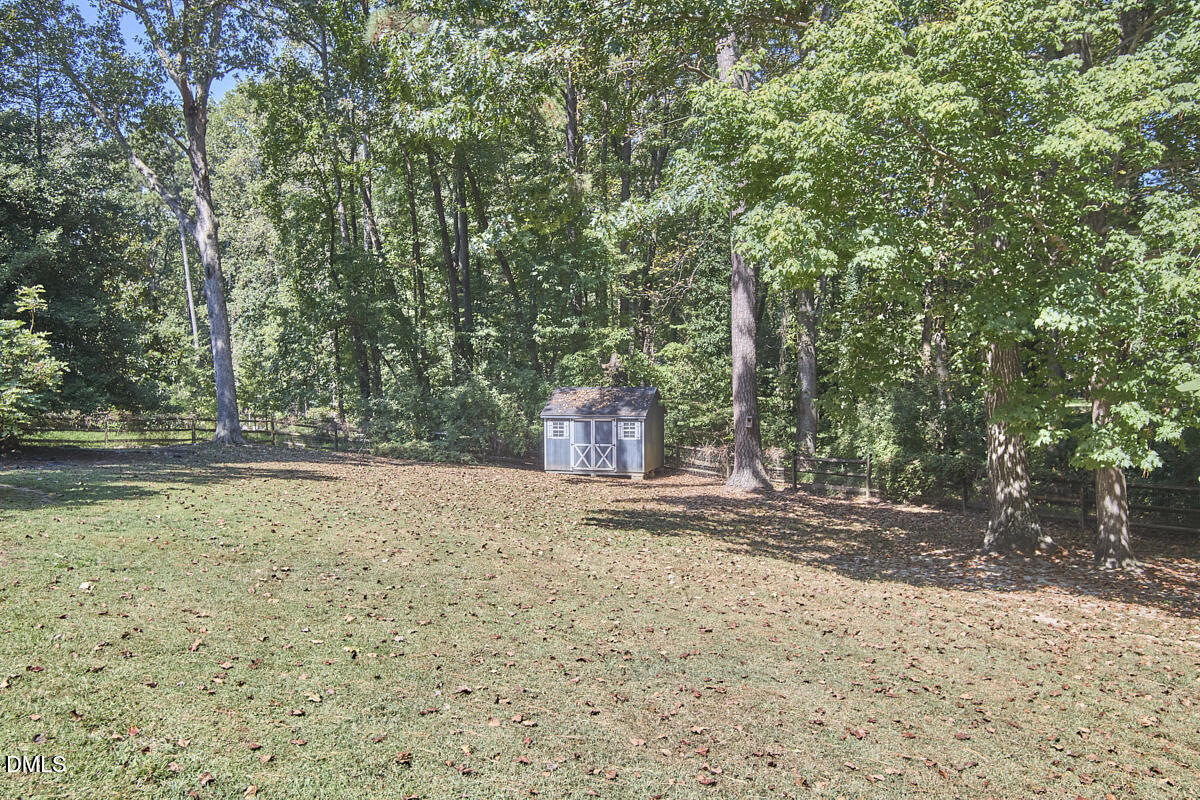
Wooded backyard with a broad lawn, split-rail fence, and small storage shed.
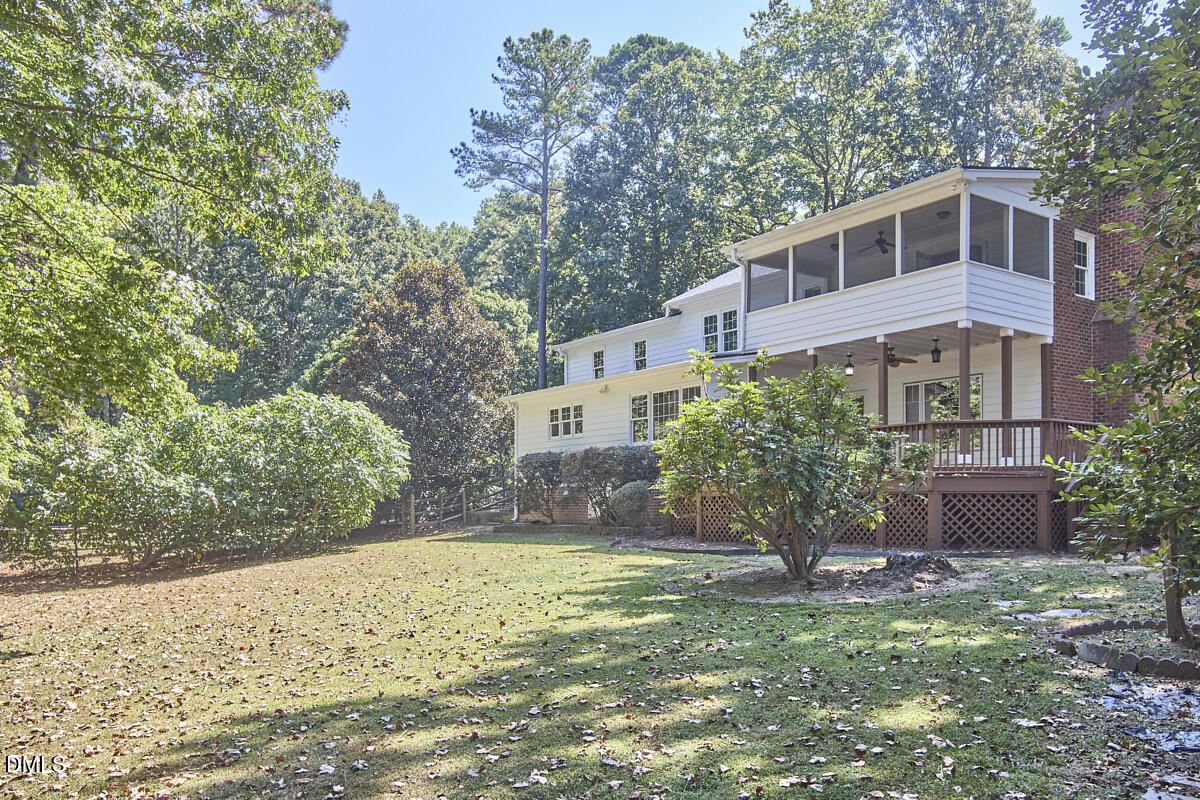
House with a raised deck and screened porch overlooking a leafy, tree-lined backyard.
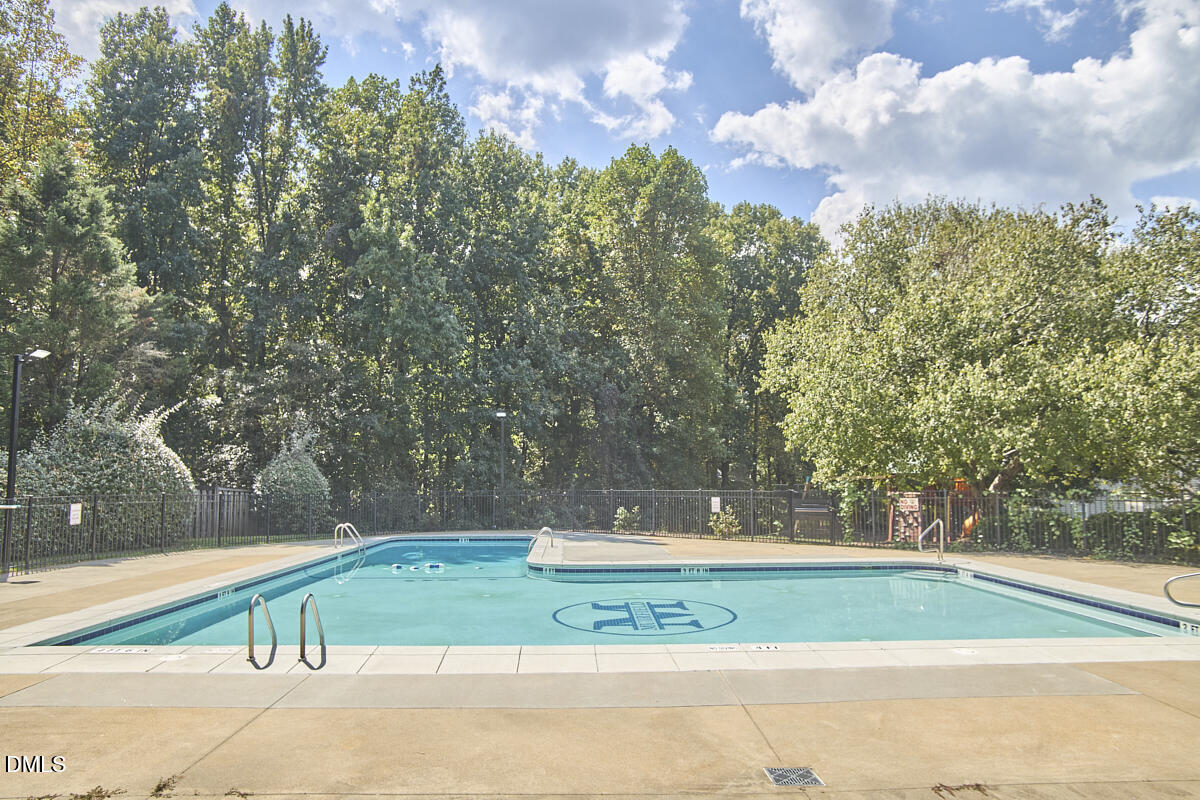
Outdoor swimming pool with a concrete deck, safety fence, and mature trees.
SEE ALL PHOTOS
Two-story red-brick house with gray shutters, an arched entry, and an attached white-sided wing.
Red-brick two-story house with an arched entry and white-sided wing beneath mature trees.
Red brick home entrance with an arched portico, white columns, dark door, and brick steps.
Two-story brick and white-sided home with an attached garage, mature trees, and a landscaped lawn.
Entry foyer with decorative glass front door, hardwood floors, and staircase with dark handrails.
Empty room with hardwood floors, decorative molding, and two tall windows.
Empty room with hardwood floors, two windows, crown molding, and chair-rail trim.
Empty dining room with hardwood floors, a circular chandelier, and a doorway to the staircase.
Empty dining room with hardwood floors, a black ring chandelier, and two large windows overlooking trees.
Empty living room with a brick fireplace, built-in shelves, hardwood floors, and large windows.
Living room with a brick fireplace, built-in shelves, hardwood floors, and large windows.
Vacant living area with light hardwood floors, large deck-facing windows, and an open kitchen.
Open-plan kitchen with white cabinetry, dark countertops, a central island, and large tree-facing windows.
Kitchen with white cabinetry, dark counters, a central cooktop island, and double wall ovens.
Kitchen with white paneled cabinets, a large cooktop island, double ovens, and hardwood floors.
Vacant kitchen with a gas cooktop island, white cabinetry, gray counters, and windows overlooking trees.
Bathroom with a dark stone-topped vanity, oval sink, white wainscoting, and dark toilet.
Empty living room with hardwood floors, a white fireplace, ceiling fans, and two rear windows.
Empty room with hardwood floors, two windows, and a modern ceiling fan.
Vacant living room with hardwood floors, white fireplace, and ceiling fan.
Empty walk-in closet with built-in hanging rods and shelves above polished hardwood floors.
Bathroom with a glass-enclosed tiled shower, white cabinetry, dark countertop, and gray hexagonal floor tile.
Bathroom with a glass-enclosed marble-look shower, dark mosaic floor, and built-in white cabinetry.
Empty sunroom with broad wooded-view windows, white paneled walls, and a ceiling fan.
Vacant room with hardwood floors, neutral walls, and two windows overlooking trees.
Vacant bedroom with hardwood floors and two windows overlooking leafy trees.
Bathroom with a glass-enclosed tub and shower, gray tile, and a white vanity with an oval sink.
Vacant carpeted bonus room with a sloped ceiling, two windows, and a small access door.
Unfurnished carpeted room with two windows, a closet, and a small sink cabinet.
Laundry room with washer and dryer behind folding doors and a utility sink beside a large window.
Covered patio and wooden deck overlooking a wooded backyard, with a ceiling fan and hanging lights.
Raised deck overlooking a wooded backyard with a small gray shed.
Wooded backyard with a blue shed, fenced tree line, and fallen leaves across the lawn.
Wooded backyard with a broad lawn, split-rail fence, and small storage shed.
House with a raised deck and screened porch overlooking a leafy, tree-lined backyard.
Outdoor swimming pool with a concrete deck, safety fence, and mature trees.
Listing courtesy of Compass -- Raleigh
Sold

9509 Greenfield Drive

9509 Greenfield Drive, Raleigh, NC 27615

$765,000
Welcome to this beautifully updated North Raleigh home, where classic charm meets modern upgrades. Featuring 3 spacious bedrooms, 2.5 baths, and a versatile bonus room, this home offers fresh paint, refinished hardwoods, new carpet, mostly new windows, and a 2023 roof.

Enjoy generous living spaces with elegant crown molding, a large kitchen perfect for entertaining with an open concept layout. The primary suite is a true retreat with a large en suite bathroom, huge walk in closet and access to a private screened porch.

Outside, relax or entertain on the oversized deck and a private wooded backyard. With a 2-car side-entry garage and a smart, functional layout, this home is move-in ready and full of charm.

3
beds

3
baths

3,401 Sq.Ft. LIVING AREA

1.29 Acres lot

Emily Osbahr

Emily Osbahr

Features & Amenities

Interior

  • total bedrooms3
  • Total bathrooms3
  • full bathrooms2
  • half bathroom1
  • Laundry room Laundry Closet, Upper Level
  • Flooring Carpet, Hardwood, Tile
  • Fireplace Family Room, Gas, Gas Starter, Primary Bedroom
  • APPLIANCES Cooktop, Dishwasher, Double Oven, Refrigerator, Stainless Steel Appliance(s), Water Heater
  • other interior Features Bookcases, Built-in Features, Ceiling Fan(s), Crown Molding, Double Vanity, Eat-in Kitchen, Kitchen Island, Open Floorplan, Pantry, Recessed Lighting, Smooth Ceilings, Walk-In Closet(s), Walk-In Shower

Area & Lot

  • Status Sold
  • Date Sold December 30, 2025
  • Living Area3,401 Sq.Ft.
  • Total Area3,401 Sq.Ft.
  • Lot Area1.29 Acres
  • MLS® ID10123101
  • TypeResidential
  • YEAR BUILT1984
  • NeighborhoodRaleigh
  • Architecture StylesColonial
  • View DescriptionNeighborhood
  • Elementary SchoolWake - North Ridge
  • Middle SchoolWake - West Millbrook
  • High SchoolWake - Millbrook

Exterior

  • STORIES2
  • Garage Space2.0
  • water SourcePublic
  • utilitiesCable Connected, Electricity Connected, Natural Gas Connected, Septic Connected, Water Connected
  • PoolFenced, In Ground
  • roofShingle
  • lot featuresBack Yard, Close to Clubhouse, Corner Lot, Front Yard, Hardwood Trees
  • parkingAsphalt, Driveway, Garage, Garage Faces Side, Kitchen Level
  • HEAT TYPEForced Air
  • AIR CONDITIONINGCeiling Fan(s), Central Air
  • sewerSeptic Tank
  • SubstructureOther
  • HOA AmenitiesClubhouse, Pool
  • other exterior FeaturesBalcony, Fenced Yard

Financial

  • Sales Price$765,000

Raleigh

35.7721° N, -78.6386° W

Explore

Your Home. Her Priority.

Emily is dedicated to making your buying or selling experience seamless, stress-free, and successful. When you work with Emily, you're not just a client — you're a relationship she values for life.

Follow Me on Instagram