Leave a Message

Thank you for your message. I will be in touch with you shortly.

923 Weatherby Lane
923 Weatherby Lane
923 Weatherby Lane
923 Weatherby Lane
923 Weatherby Lane
923 Weatherby Lane
923 Weatherby Lane
923 Weatherby Lane
923 Weatherby Lane
923 Weatherby Lane
923 Weatherby Lane
923 Weatherby Lane
923 Weatherby Lane
923 Weatherby Lane
923 Weatherby Lane
923 Weatherby Lane
923 Weatherby Lane
923 Weatherby Lane
923 Weatherby Lane
923 Weatherby Lane
923 Weatherby Lane
923 Weatherby Lane
923 Weatherby Lane
923 Weatherby Lane
923 Weatherby Lane
SEE ALL PHOTOS
923 Weatherby Lane
923 Weatherby Lane
923 Weatherby Lane
923 Weatherby Lane
923 Weatherby Lane
923 Weatherby Lane
923 Weatherby Lane
923 Weatherby Lane
923 Weatherby Lane
923 Weatherby Lane
923 Weatherby Lane
923 Weatherby Lane
923 Weatherby Lane
923 Weatherby Lane
923 Weatherby Lane
923 Weatherby Lane
923 Weatherby Lane
923 Weatherby Lane
923 Weatherby Lane
923 Weatherby Lane
923 Weatherby Lane
923 Weatherby Lane
923 Weatherby Lane
923 Weatherby Lane
923 Weatherby Lane
Listing courtesy of Dogwood Properties
Sold

923 Weatherby Lane

923 Weatherby Lane, Creedmoor, NC 27522

$475,000
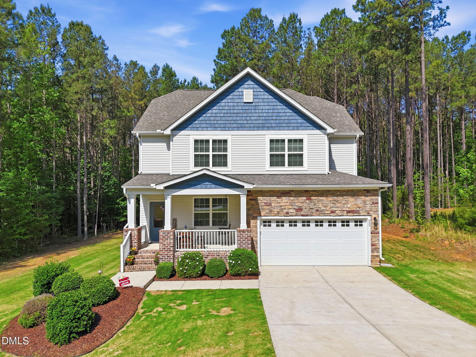
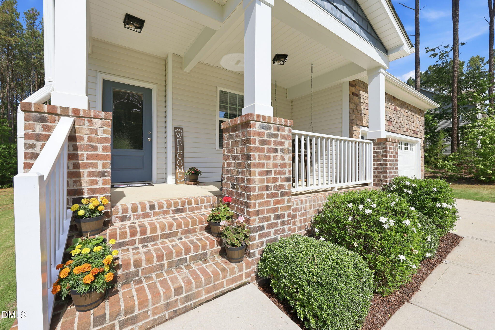
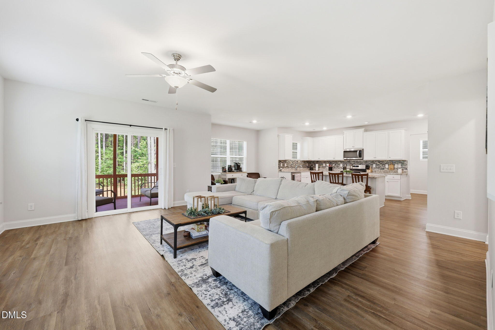
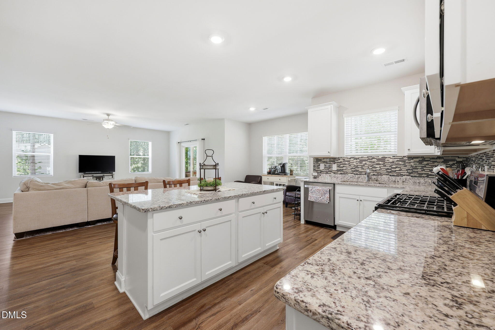
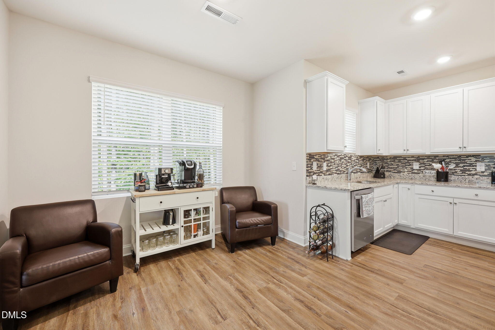
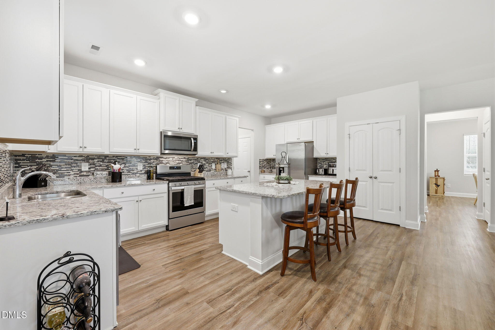
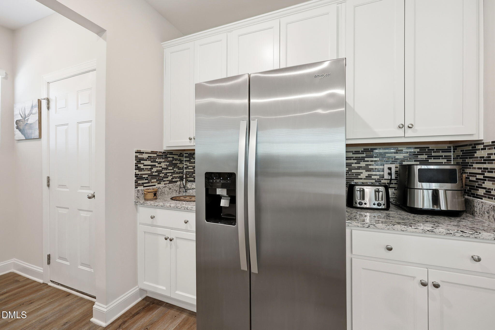
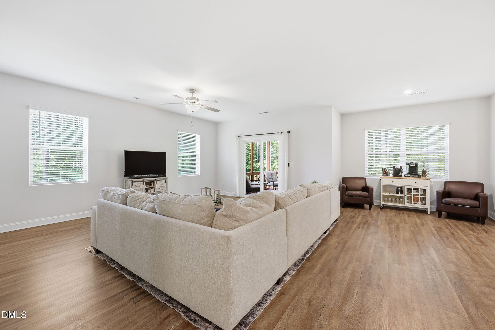
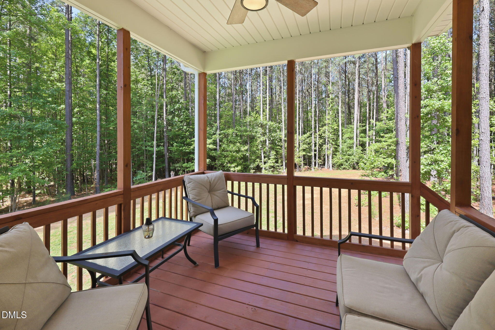
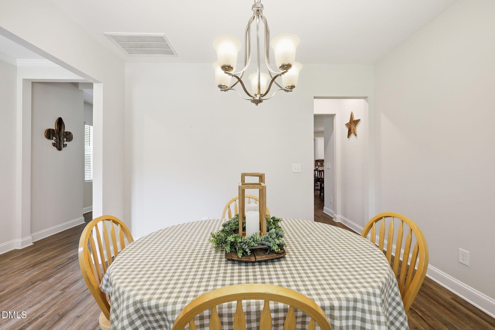
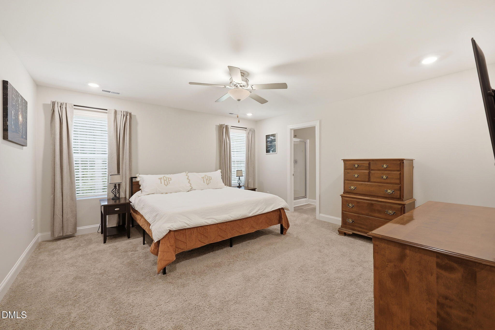
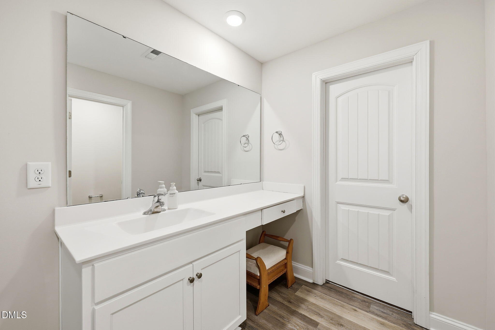
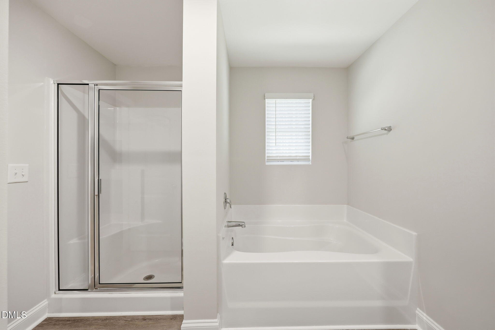
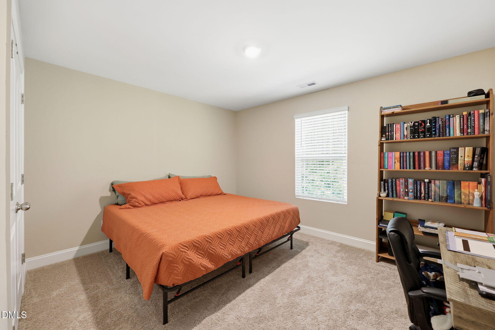
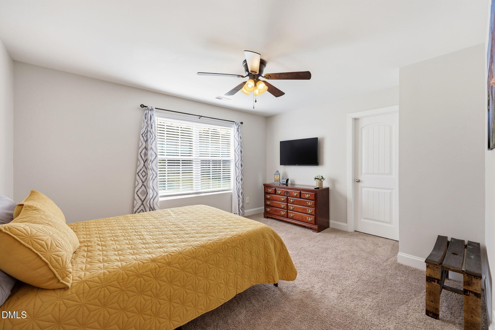
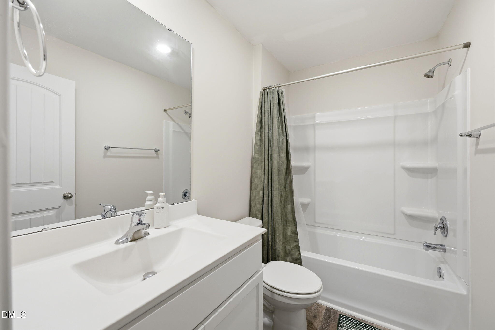
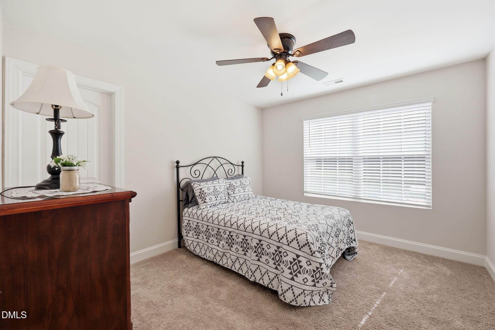
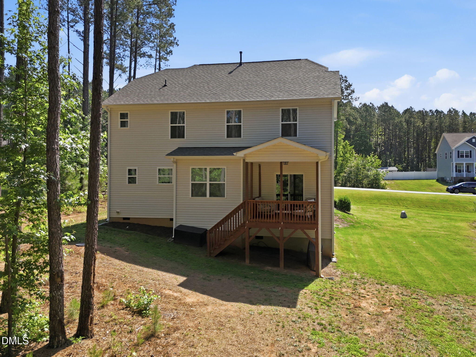
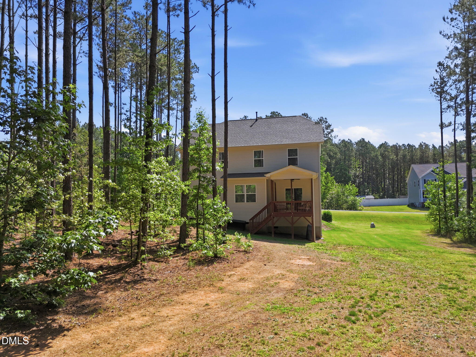
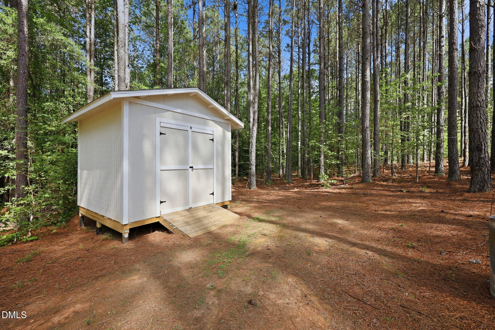
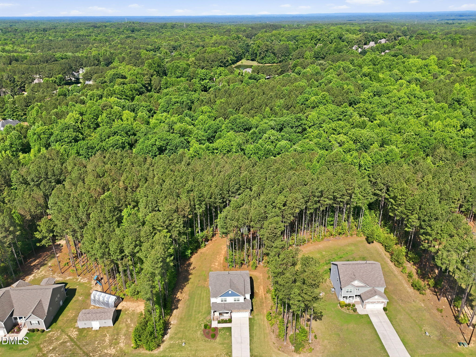
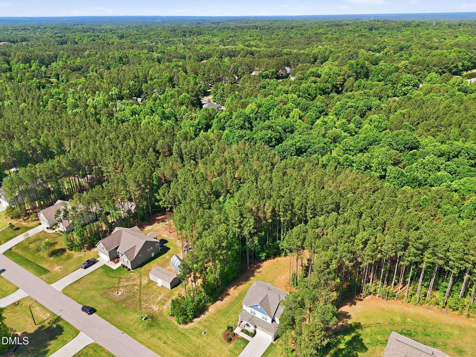
Nestled on a peaceful wooded homesite near Falls Lake, this beautifully maintained home offers the perfect blend of privacy, comfort & convenience. Inside you'll find an open-concept layout with spacious living areas, LVP flooring, a bright kitchen with granite countertops, large center island, stainless steel appliances & plenty of cabinet space. Upstairs, the generous primary suite features a large bedroom, walk-in closet & private bath with soaking tub, separate shower & dual vanity. Enjoy quiet mornings on the front porch or relax on the covered back porch overlooking the wooded backyard. Peaceful setting with easy access to Creedmoor, Wake Forest, Raleigh & Falls Lake recreation.

3
beds

3
baths

2,414 Sq.Ft. LIVING AREA

1.31 Acres lot

Emily Osbahr

Emily Osbahr

Features & Amenities

Interior

  • total bedrooms3
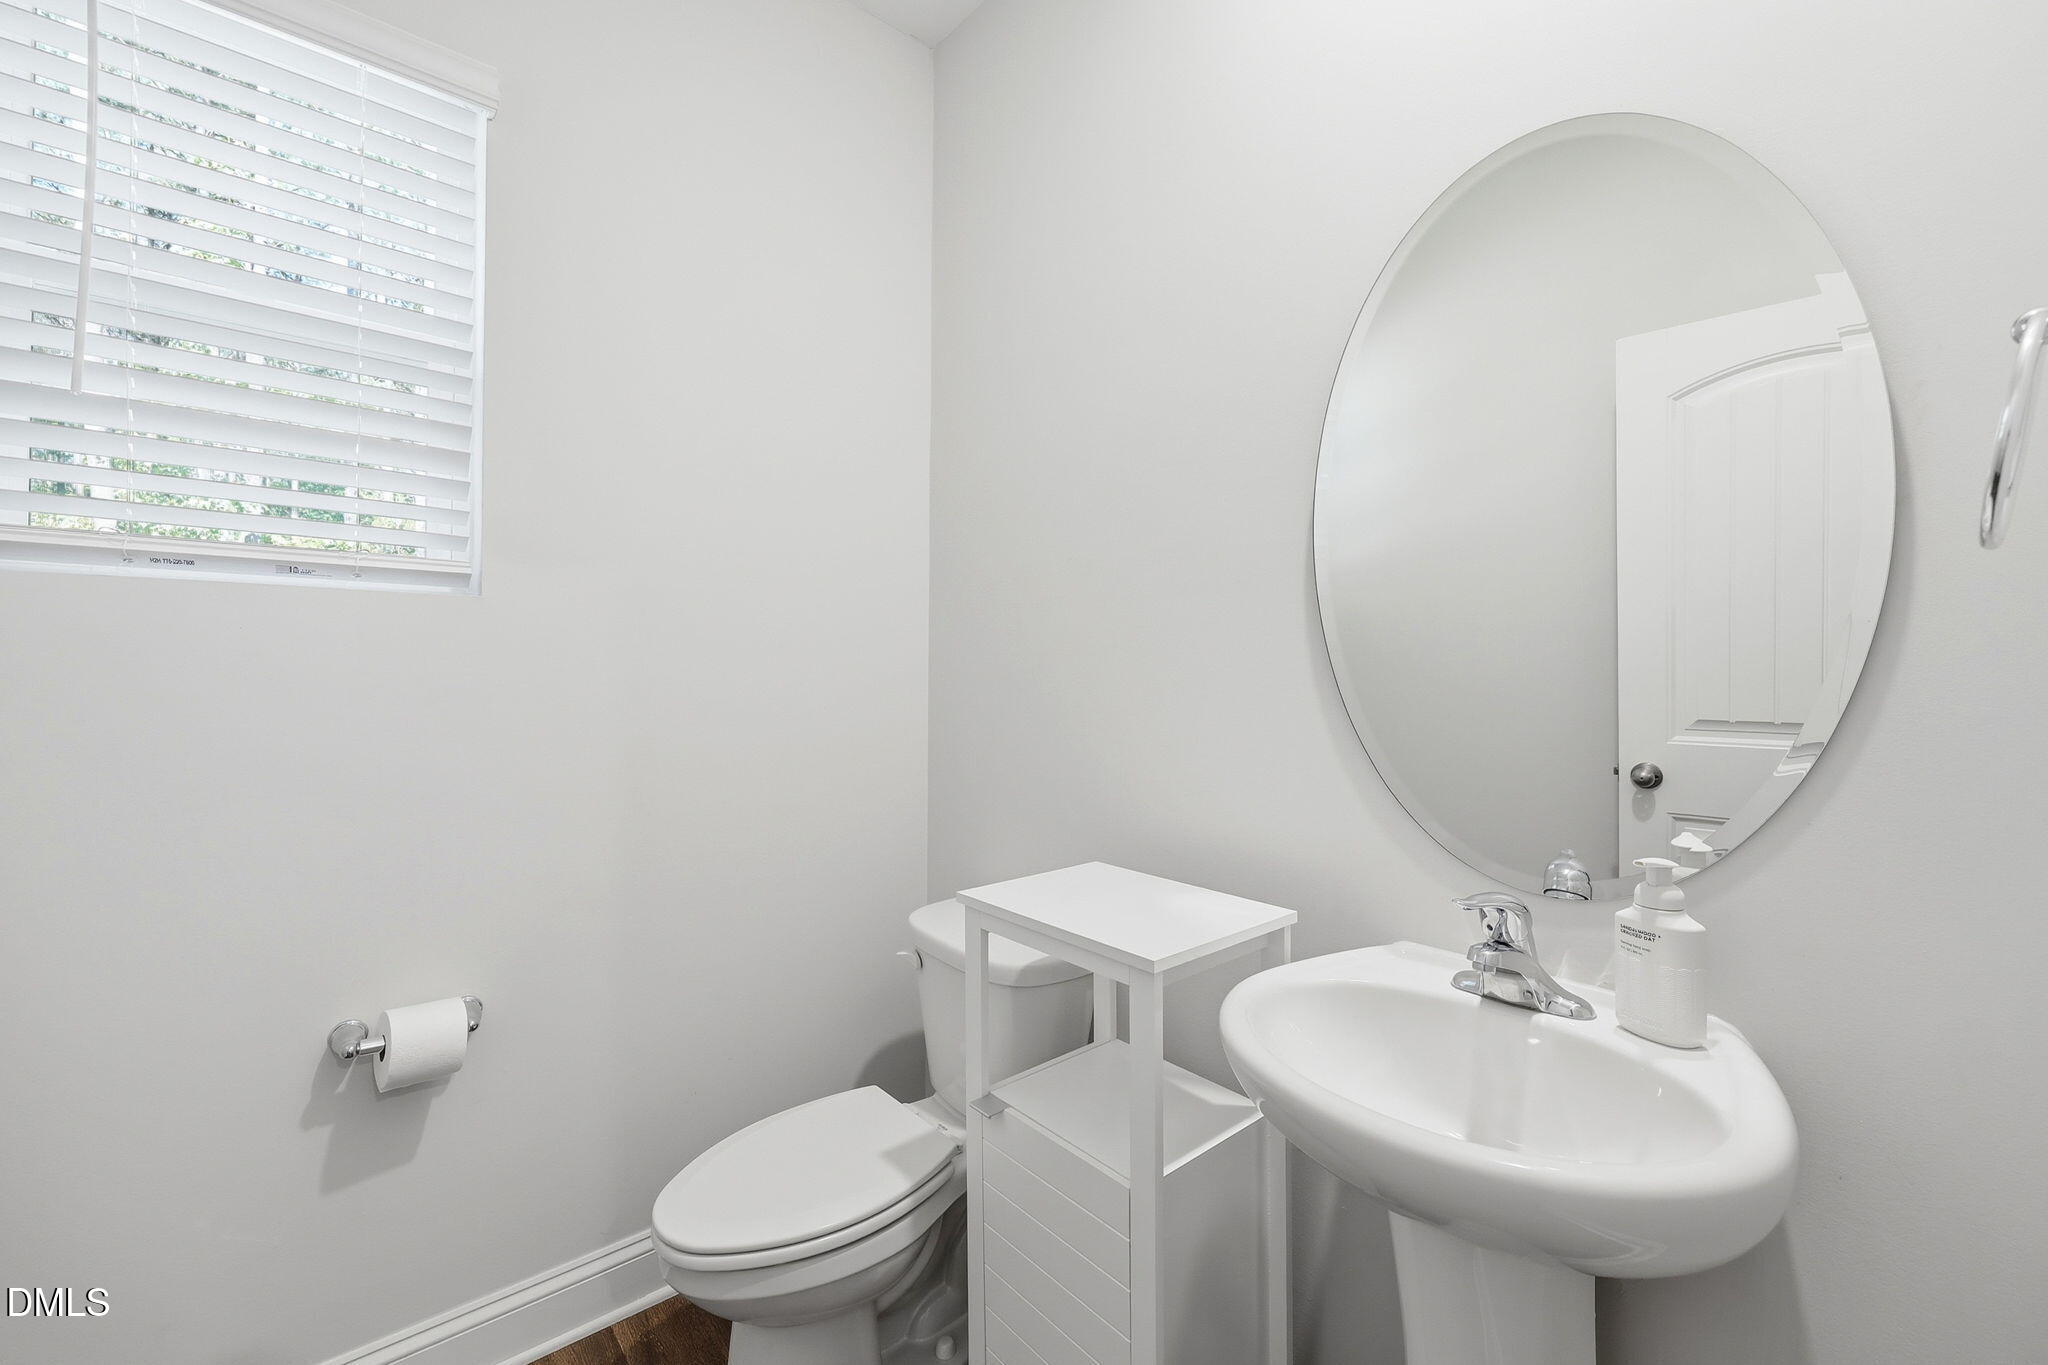
  • Total bathrooms3
  • full bathrooms2
  • half bathroom1
  • Flooring Carpet, Laminate, Vinyl

Area & Lot

  • Status Sold
  • Date Sold July 22, 2026
  • Living Area2,414 Sq.Ft.
  • Total Area2,414 Sq.Ft.
  • Lot Area1.31 Acres
  • MLS® ID10170618
  • TypeResidential
  • YEAR BUILT2020
  • Architecture StylesTraditional
  • Elementary SchoolGranville - Wilton Elementary
  • Middle SchoolGranville - G C Hawley
  • High SchoolGranville - South Granville High

Exterior

  • STORIES2
  • Garage Space2.0
  • water SourceWell
  • roofShingle
  • HEAT TYPECentral, Natural Gas, Zoned
  • AIR CONDITIONINGCentral Air, Zoned
  • sewerSeptic Tank
  • HOA AmenitiesUnknown

Financial

  • Sales Price$475,000
  • Real Estate Tax $3,232/yr
  • HOA $495/yr
View Virtual Tour

Your Home. Her Priority.

Emily is dedicated to making your buying or selling experience seamless, stress-free, and successful. When you work with Emily, you're not just a client — you're a relationship she values for life.

Follow Me on Instagram