Leave a Message

Thank you for your message. I will be in touch with you shortly.

9108 Linslade Way
9108 Linslade Way
9108 Linslade Way
9108 Linslade Way
9108 Linslade Way
9108 Linslade Way
9108 Linslade Way
9108 Linslade Way
9108 Linslade Way
9108 Linslade Way
9108 Linslade Way
9108 Linslade Way
9108 Linslade Way
9108 Linslade Way
9108 Linslade Way
9108 Linslade Way
9108 Linslade Way
9108 Linslade Way
9108 Linslade Way
9108 Linslade Way
9108 Linslade Way
9108 Linslade Way
9108 Linslade Way
9108 Linslade Way
9108 Linslade Way
9108 Linslade Way
9108 Linslade Way
9108 Linslade Way
9108 Linslade Way
9108 Linslade Way
9108 Linslade Way
9108 Linslade Way
9108 Linslade Way
9108 Linslade Way
9108 Linslade Way
9108 Linslade Way
9108 Linslade Way
SEE ALL PHOTOS
9108 Linslade Way
9108 Linslade Way
9108 Linslade Way
9108 Linslade Way
9108 Linslade Way
9108 Linslade Way
9108 Linslade Way
9108 Linslade Way
9108 Linslade Way
9108 Linslade Way
9108 Linslade Way
9108 Linslade Way
9108 Linslade Way
9108 Linslade Way
9108 Linslade Way
9108 Linslade Way
9108 Linslade Way
9108 Linslade Way
9108 Linslade Way
9108 Linslade Way
9108 Linslade Way
9108 Linslade Way
9108 Linslade Way
9108 Linslade Way
9108 Linslade Way
9108 Linslade Way
9108 Linslade Way
9108 Linslade Way
9108 Linslade Way
9108 Linslade Way
9108 Linslade Way
9108 Linslade Way
9108 Linslade Way
9108 Linslade Way
9108 Linslade Way
9108 Linslade Way
9108 Linslade Way
Listing courtesy of Coldwell Banker HPW
Sold

9108 Linslade Way

9108 Linslade Way, Wake Forest, NC 27587

$525,000
REDUCED 10,000.00 !!
First Floor Master Bedroom !!
(All Bedrooms on First Floor)
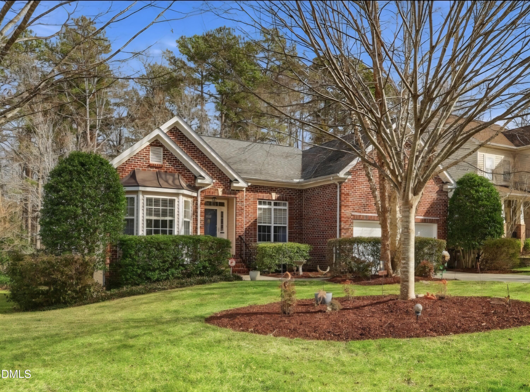
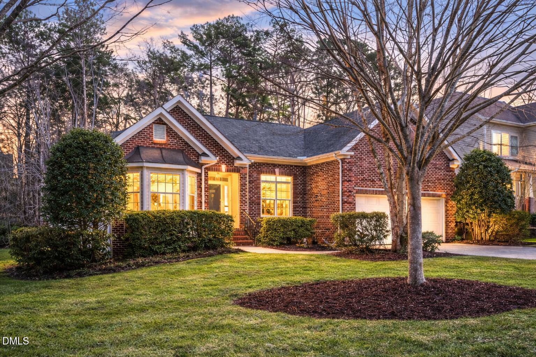
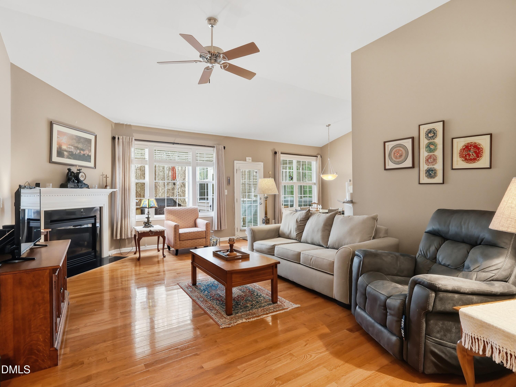
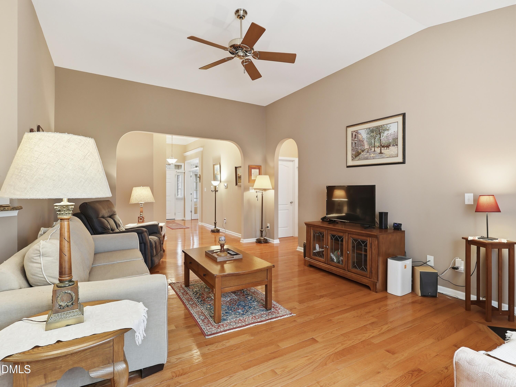
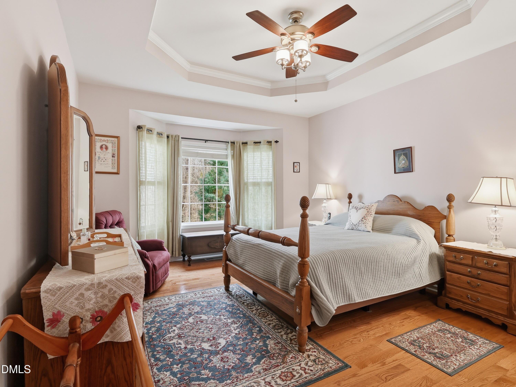
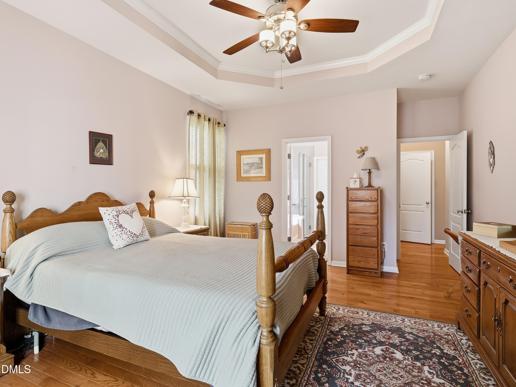
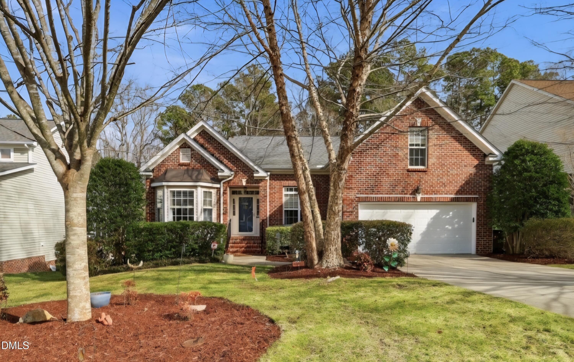
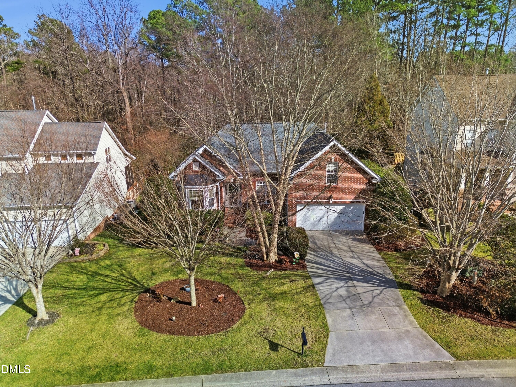
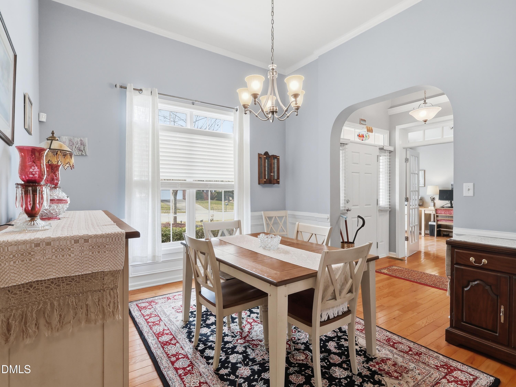
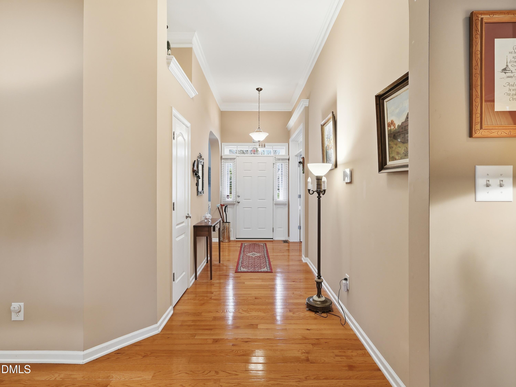
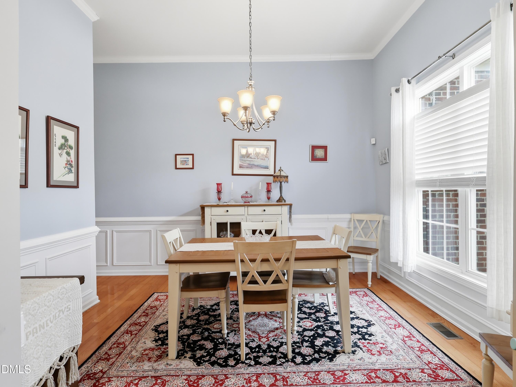
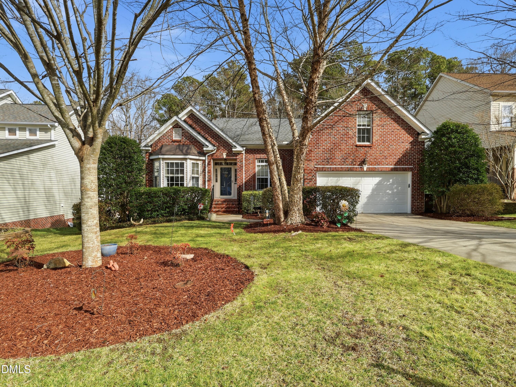
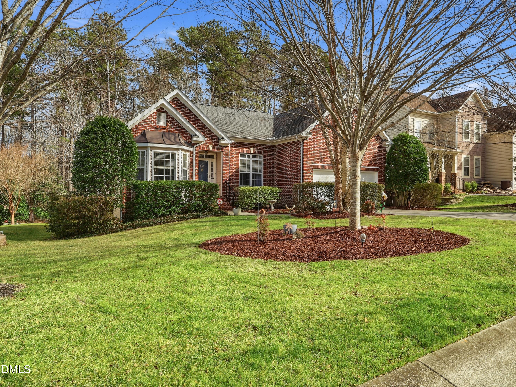
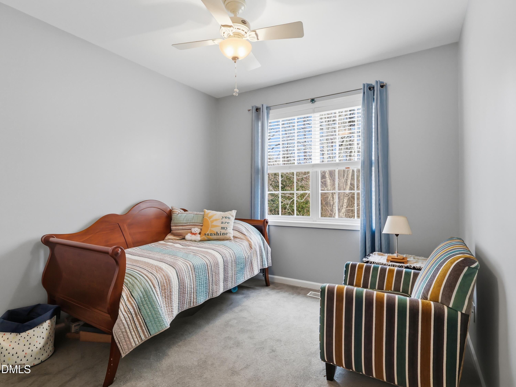
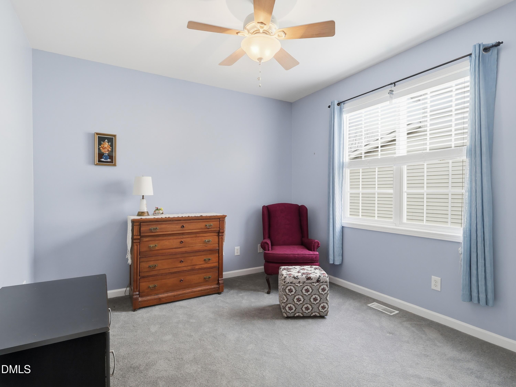
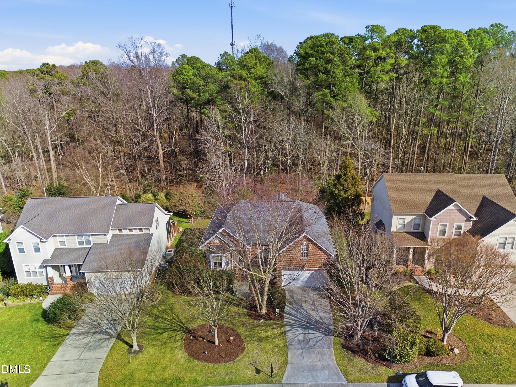
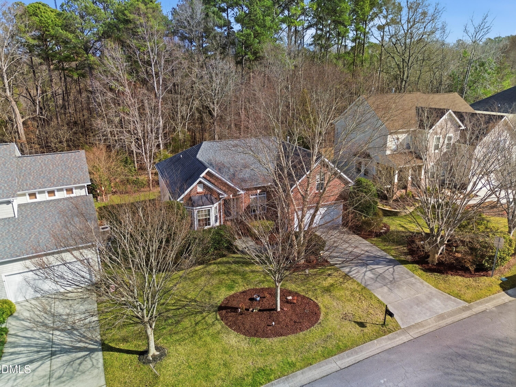
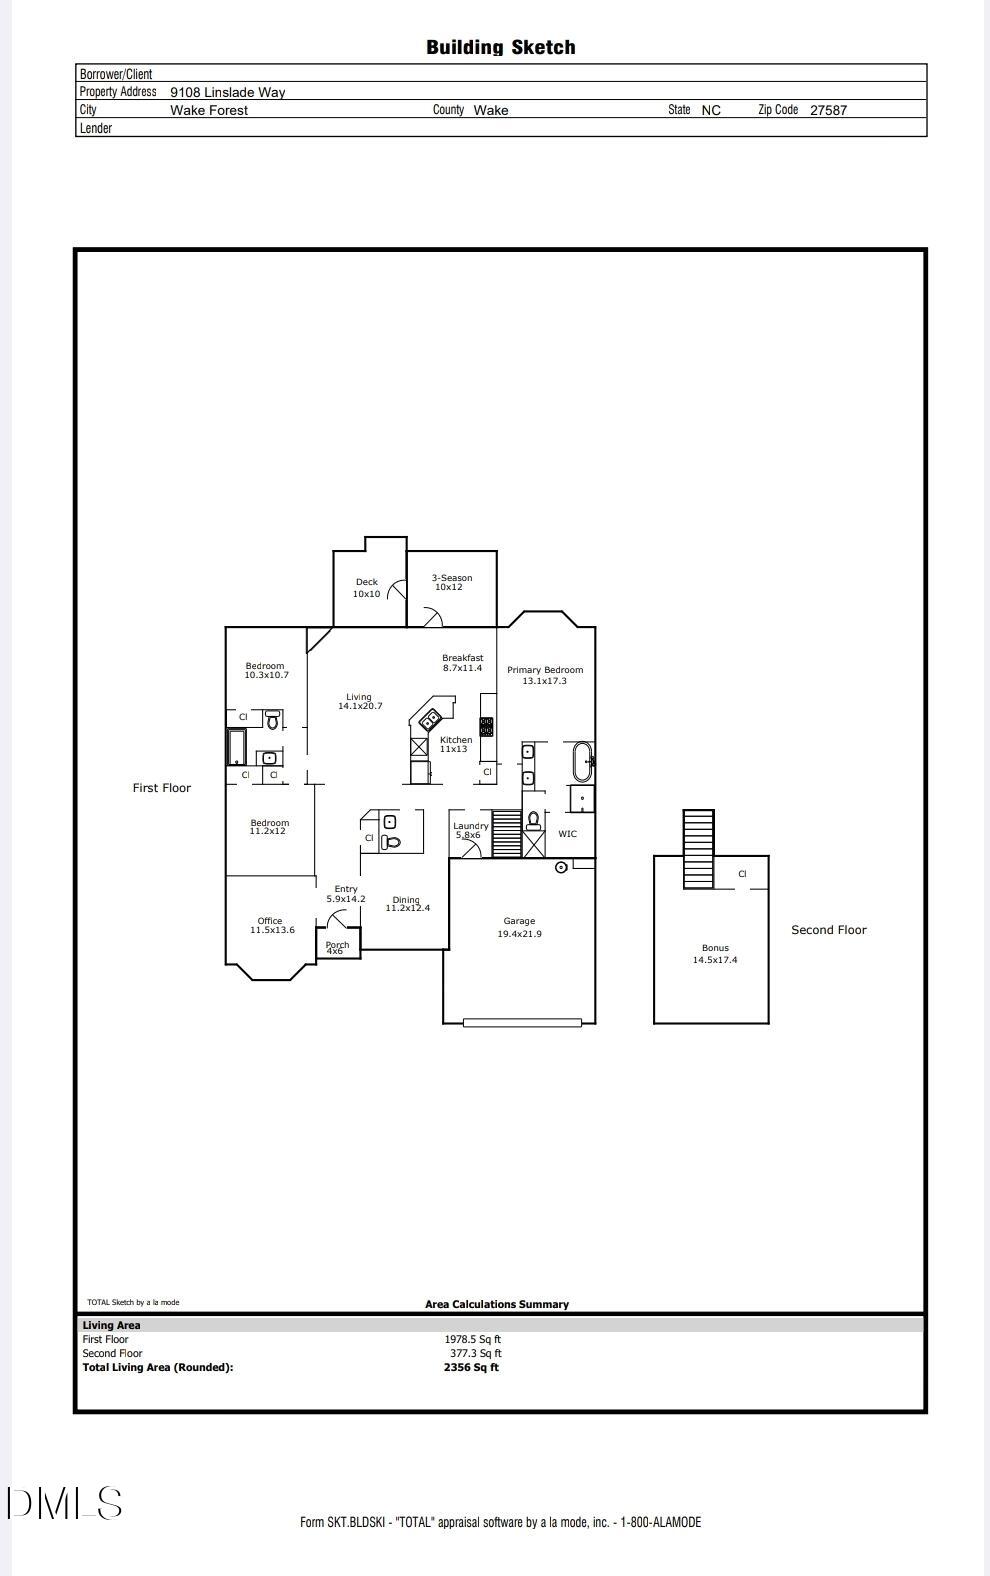
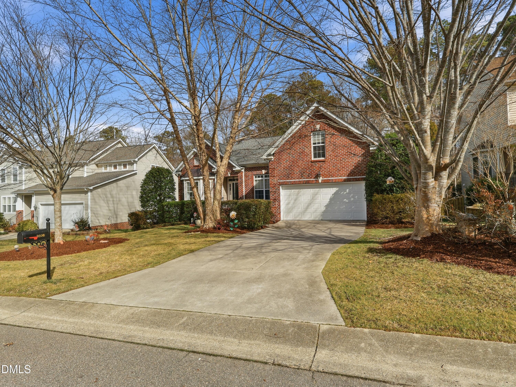
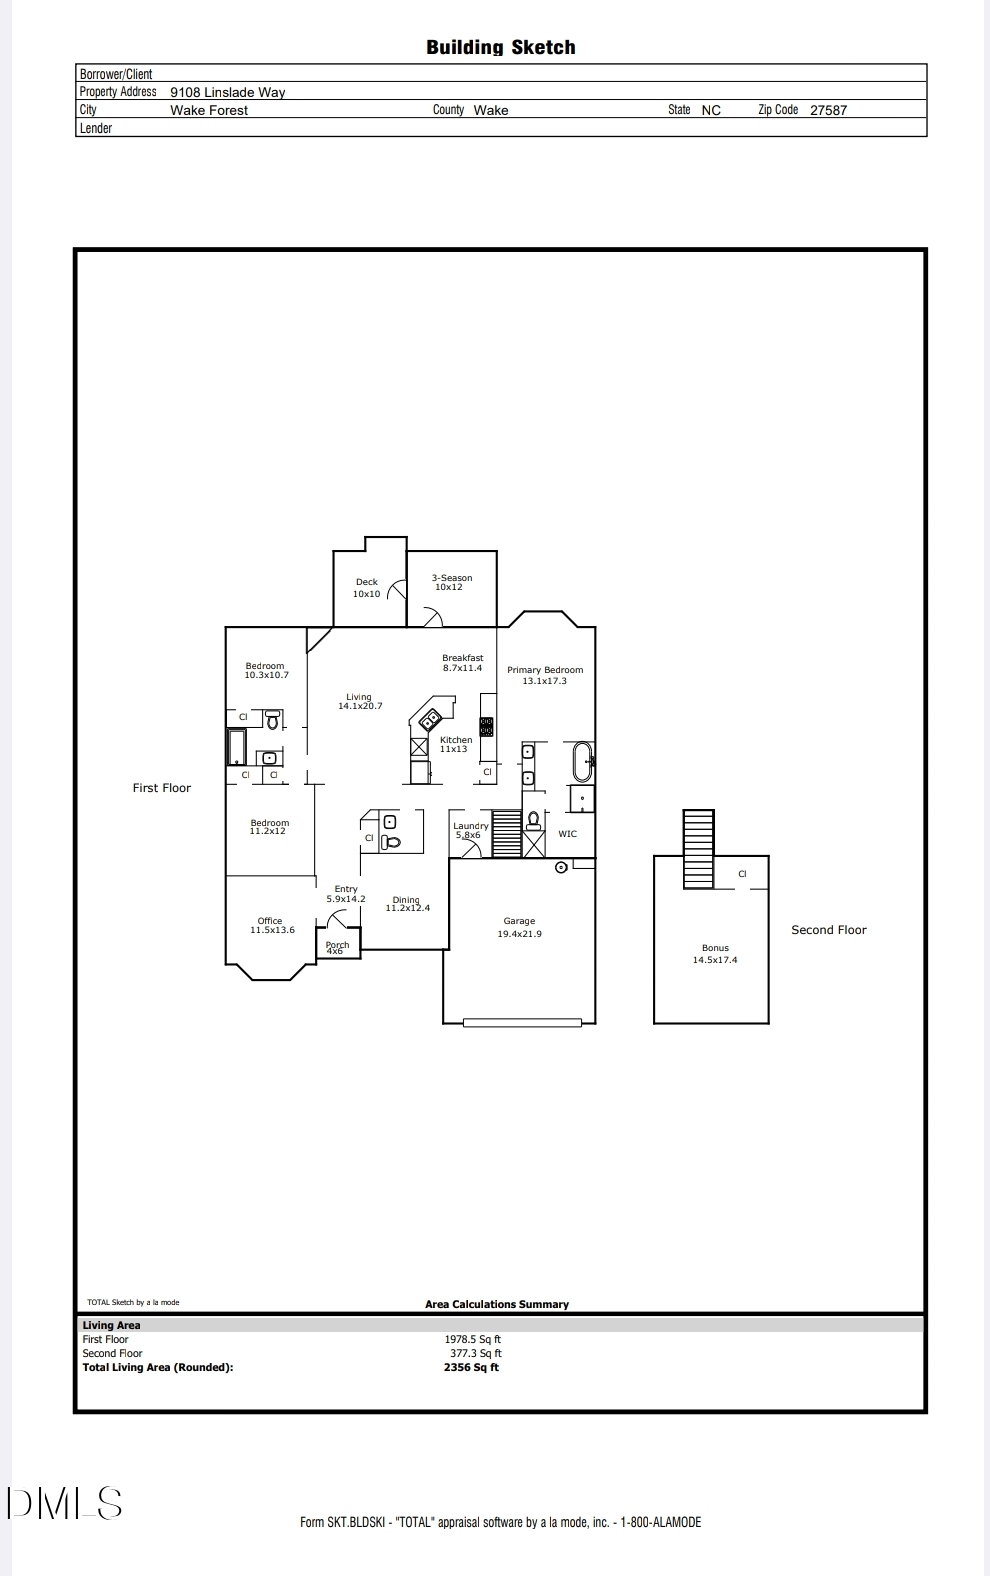
***Three Bedroom 2356 Square Foot Ranch Home with Classic Brick Front and a Spacious Bonus Room above the Garage. (Might could be used as a 4th bedroom...has a closet) Beautifully Maintained...This Home offers numerous High-End Features, including Crown Molding, Soaring Ceilings, Wainscoting, and a Tray Ceiling in the Primary Bedroom. Gorgeous Hardwood Floors run throughout most of the main level.

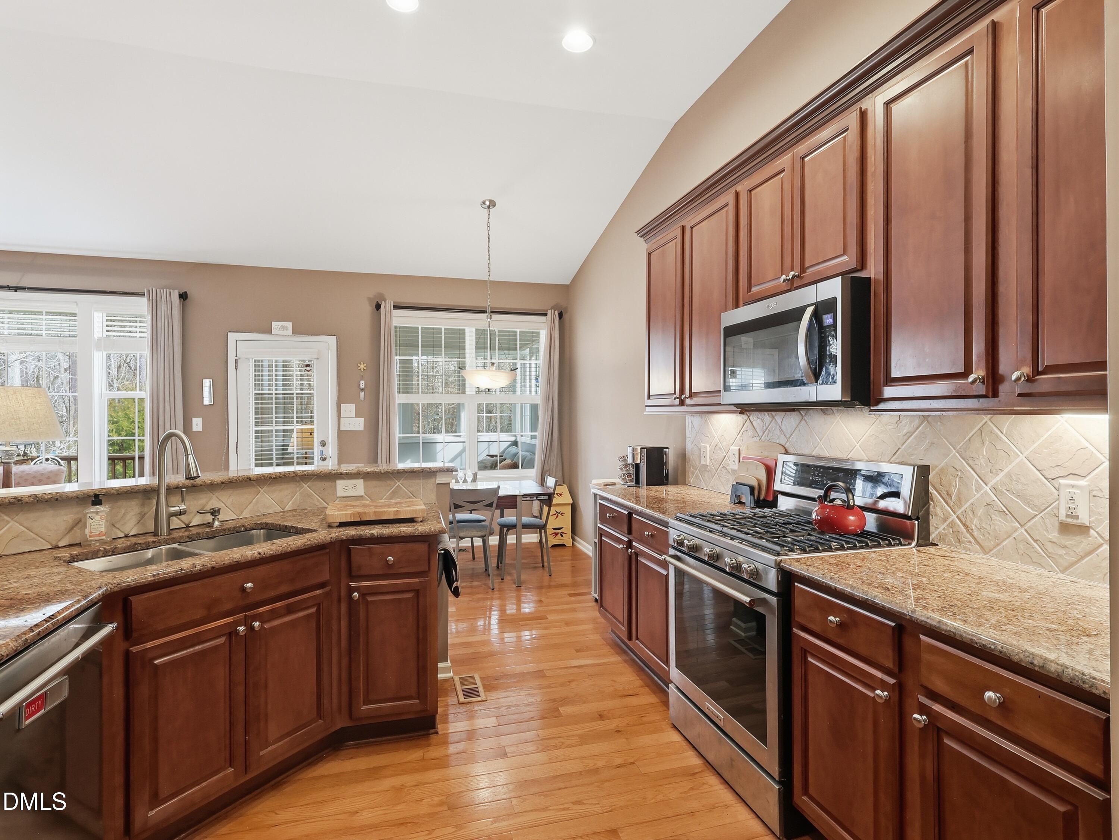
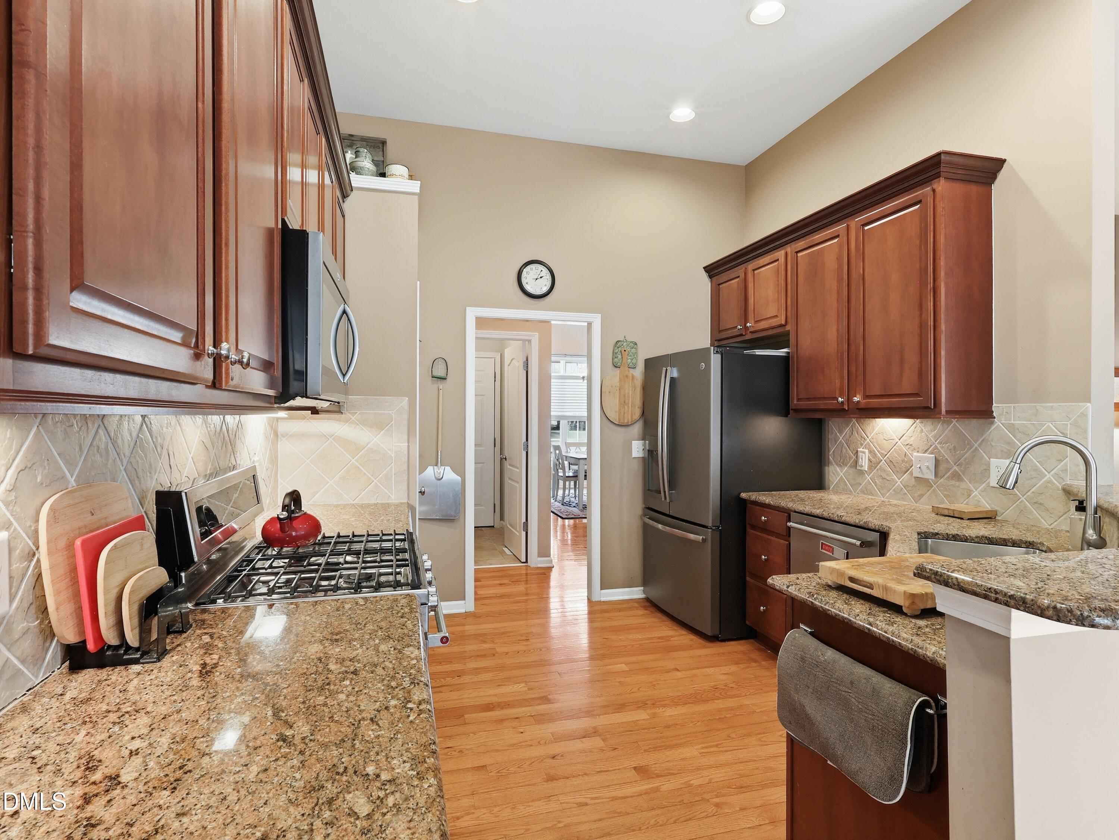
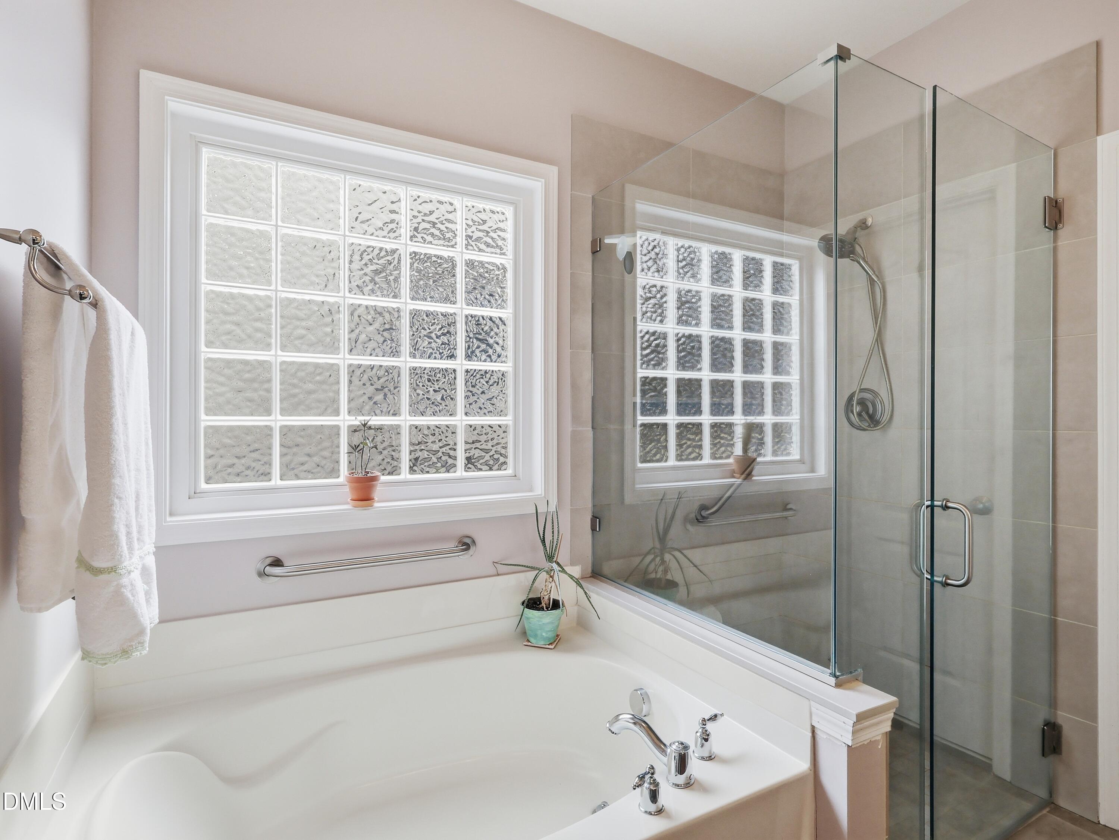
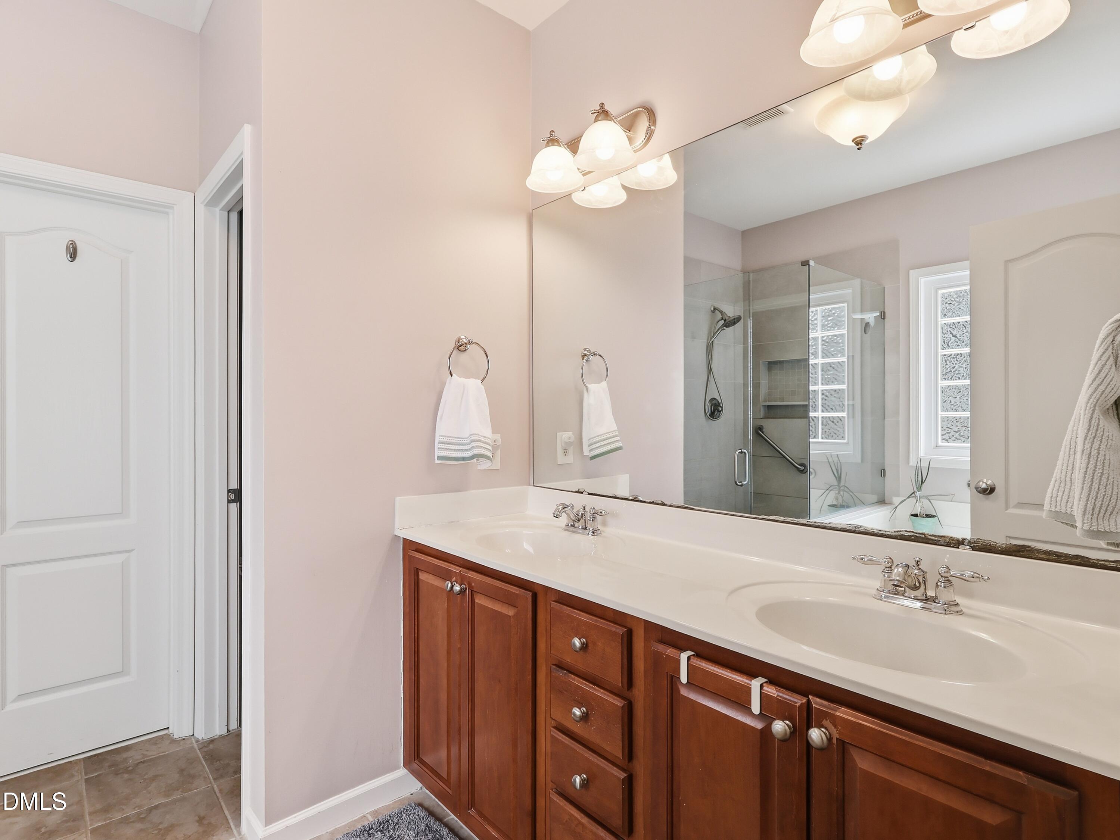
The Open-Concept Kitchen and Living area is perfect for Entertaining, featuring Stainless Steel appliances, Granite countertops, and an inviting gas-log Fireplace. The large Primary Suite includes a Garden tub, walk-in closets with custom shelving, and an updated tile shower (2021).

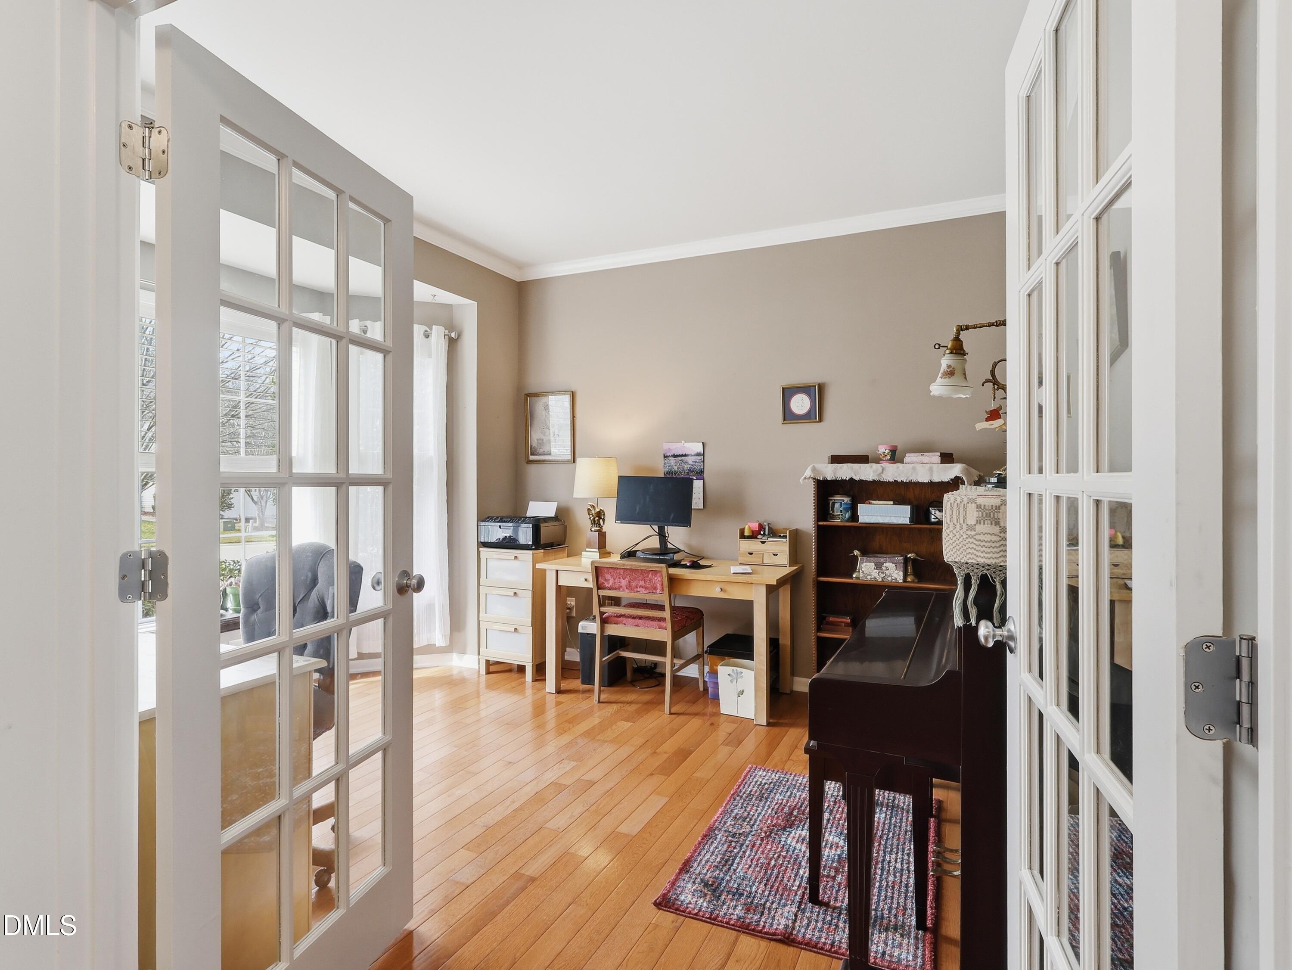
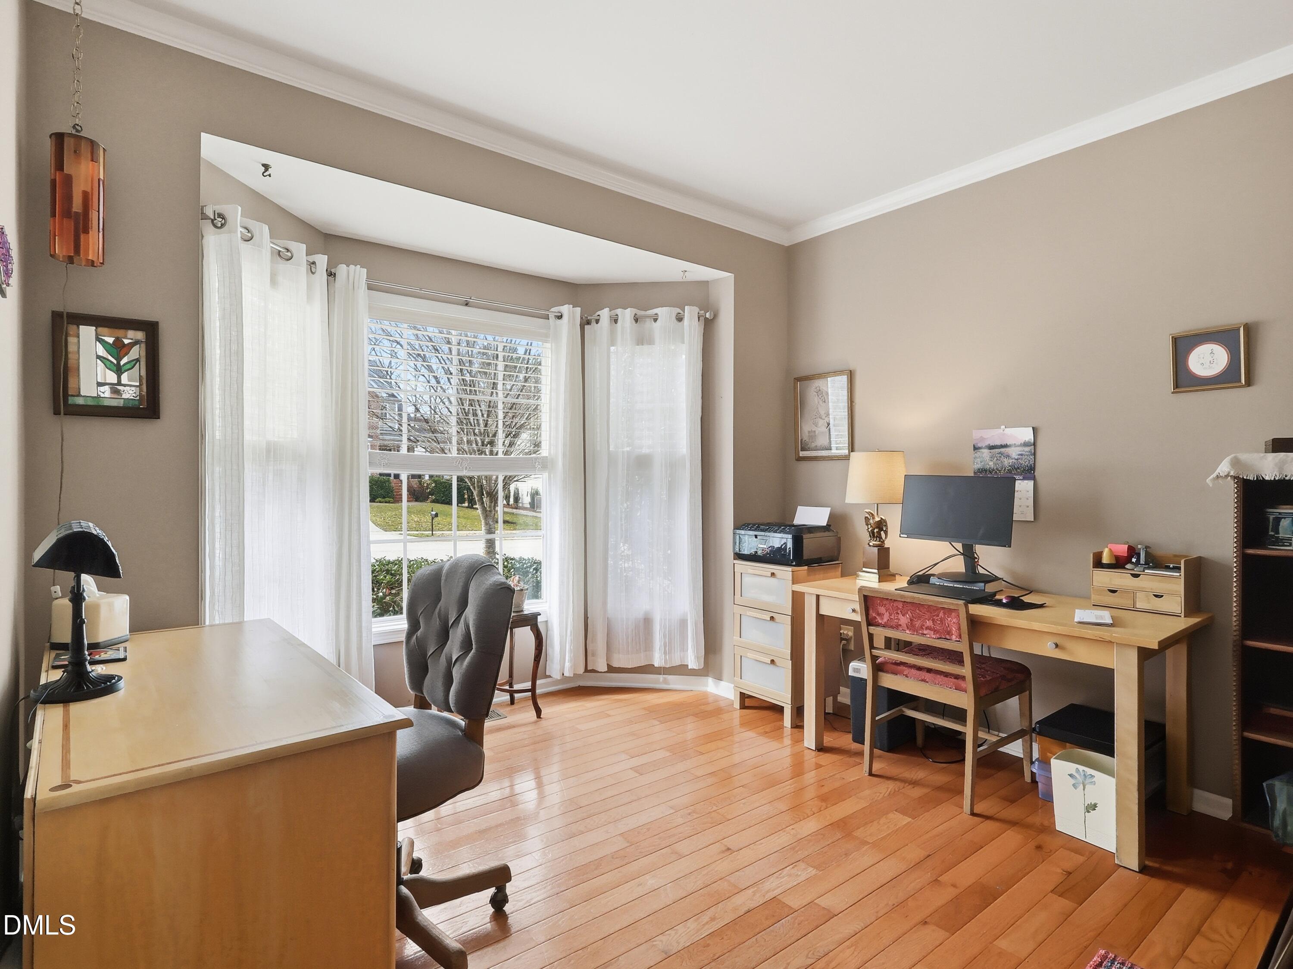
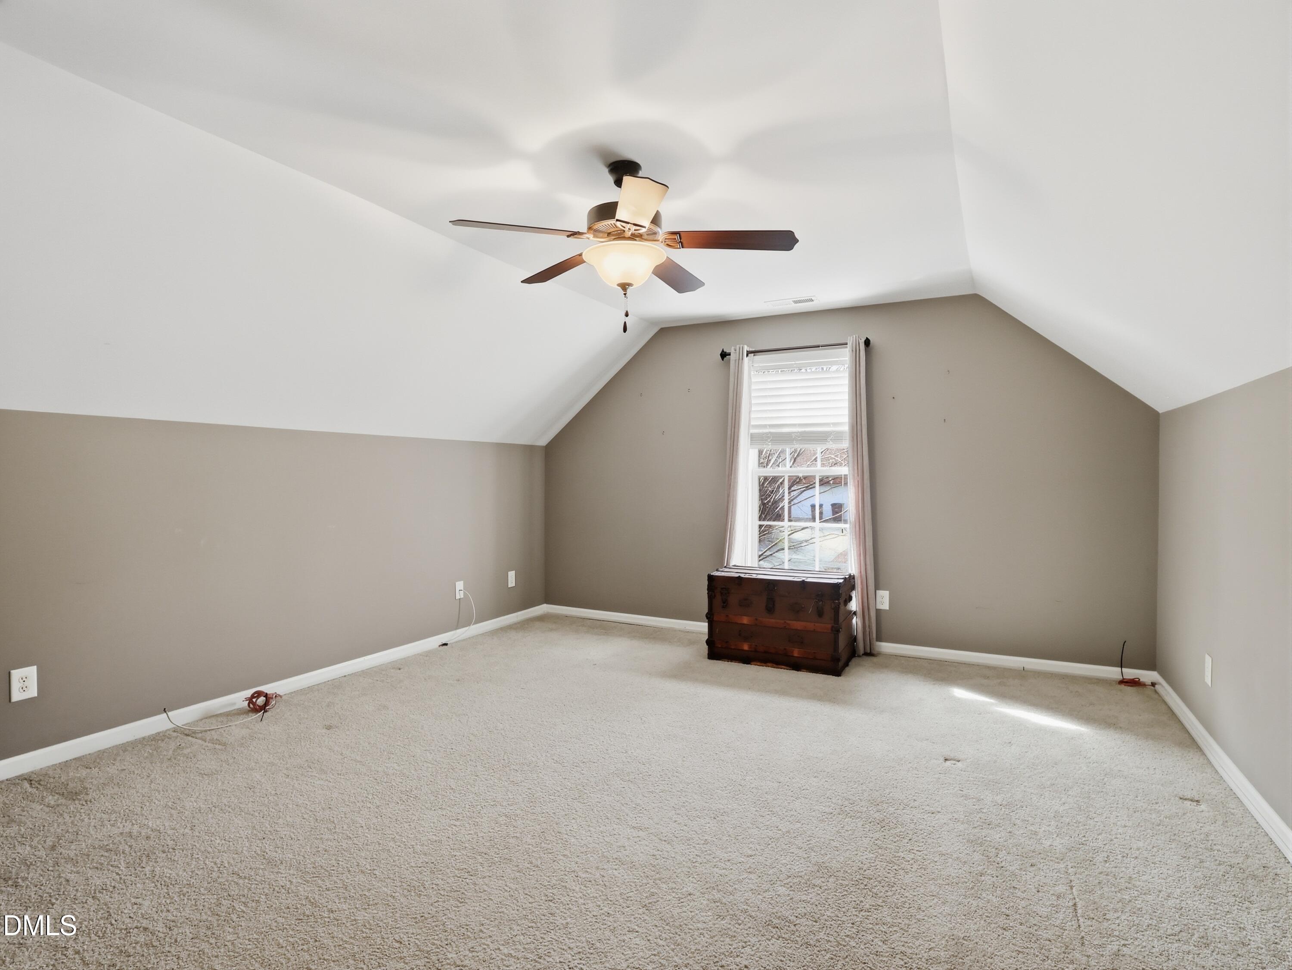
A first-floor Office or multipurpose room provides flexibility for work or hobbies. Upstairs, the Bonus room--complete with a closet--offers endless possibilities as a Media room, Craft space, or Home Gym, etc, and includes Access to a walk-in attic.

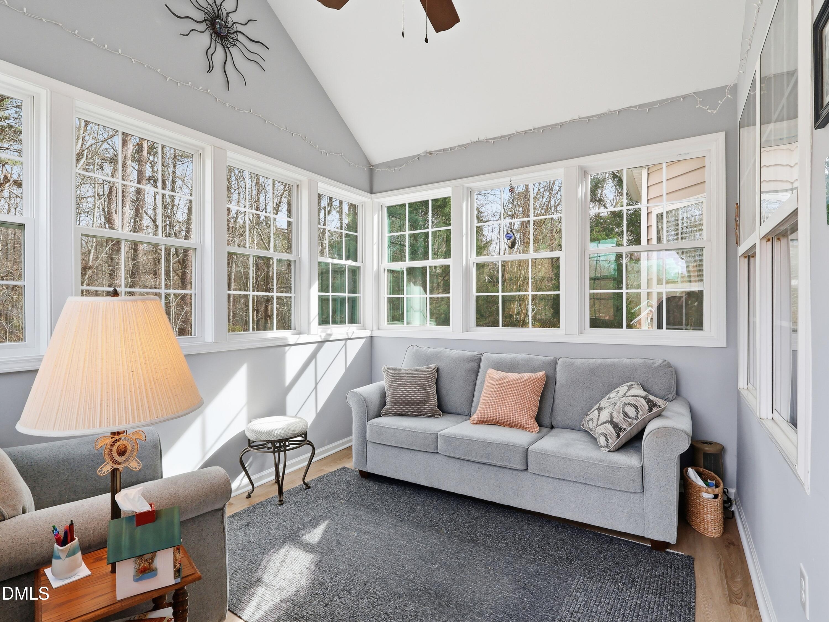
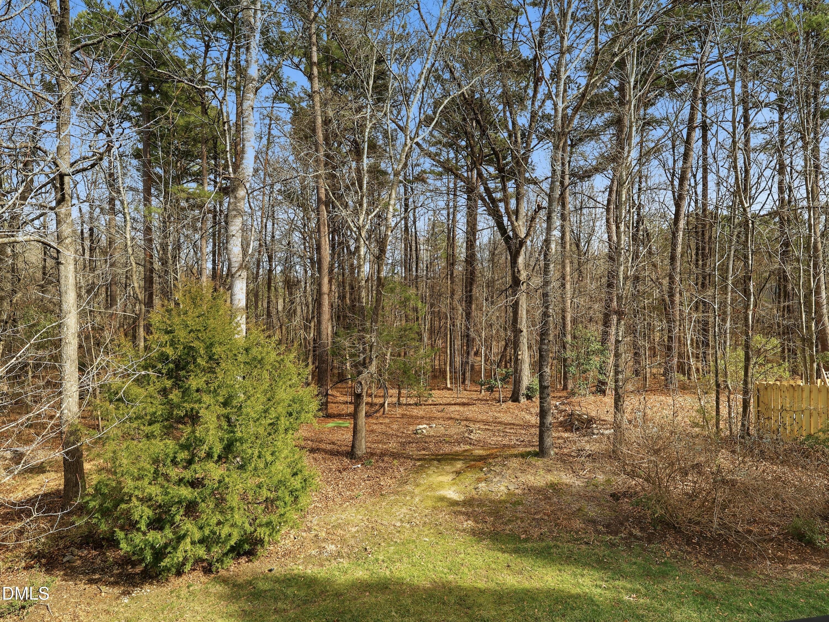
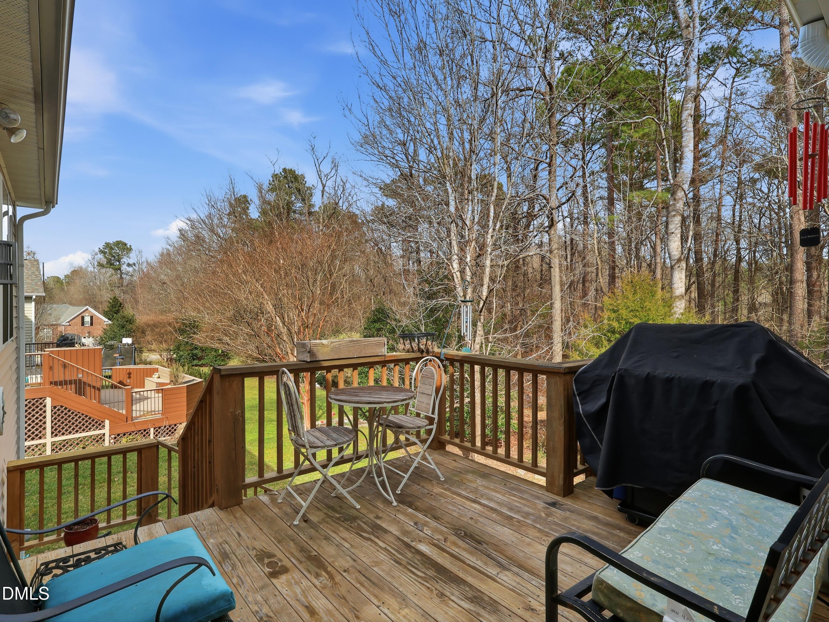
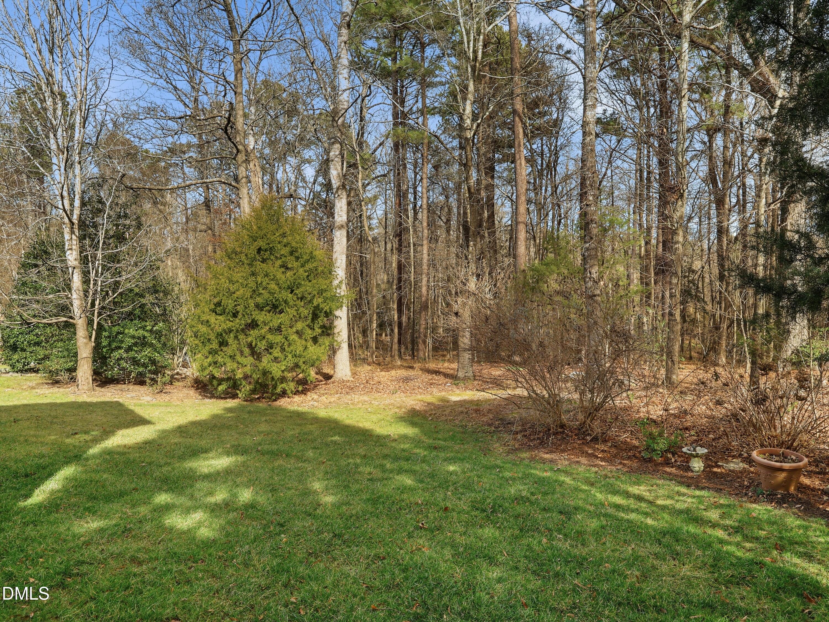
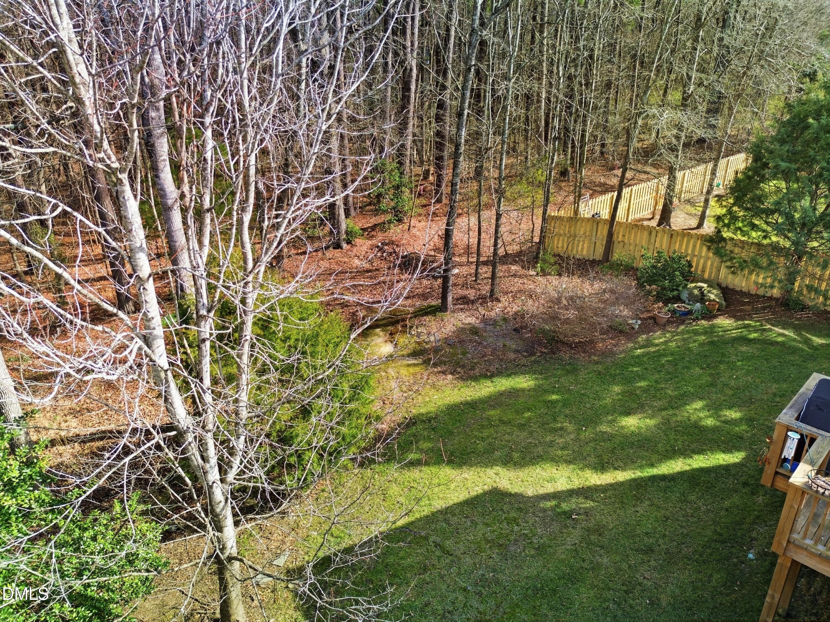
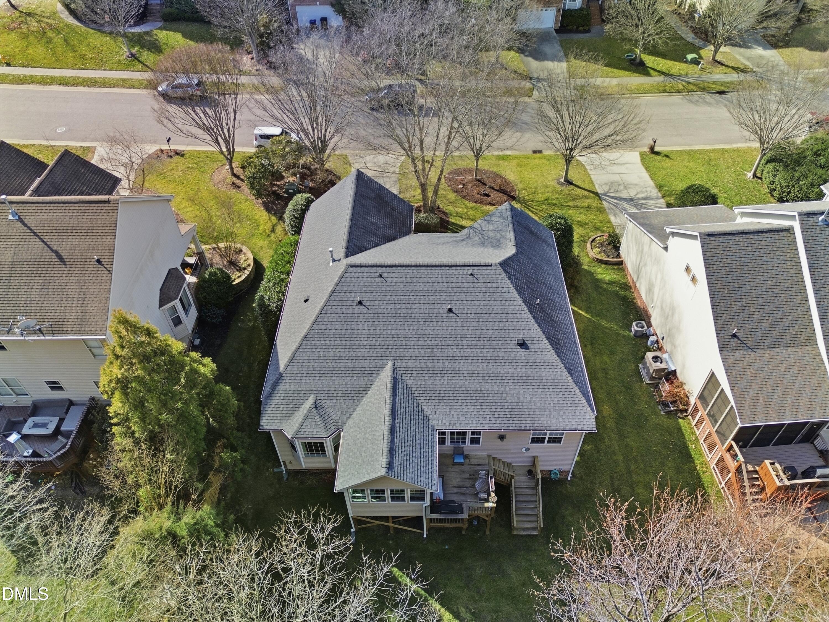
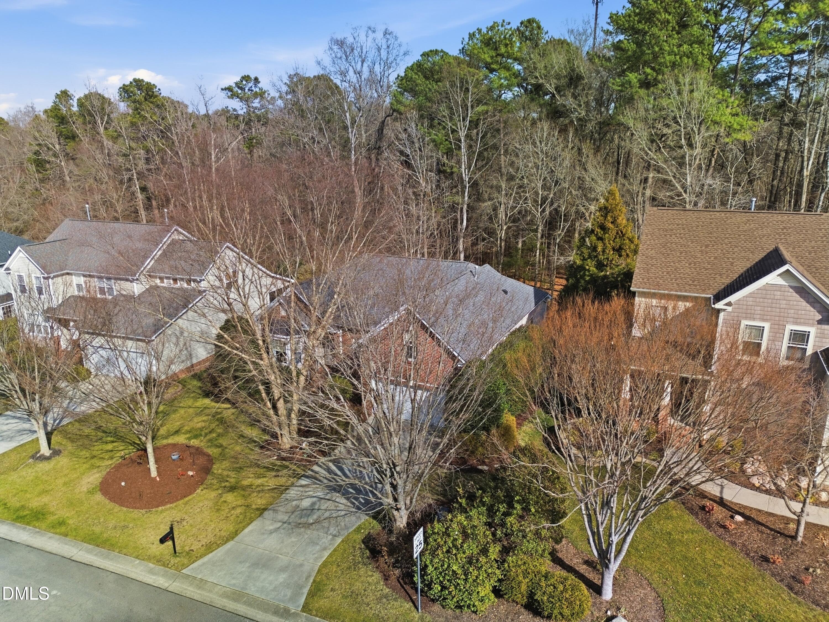
Enjoy Peaceful Mornings in the Enclosed Porch with insulated windows overlooking a Large Natural Area, or host guests on the Deck that extends from the porch. Additional highlights include a Spacious Two-car Garage, an impressive Walk-In crawl space, Irrigation system, and access to a Community Pool.

Ideally located near Wake Forest Shopping, Dining, Medical Facilities, and the Historic Downtown area with year-round events. Convenient to Raleigh, I-540, and all that the Wake Forest area has to offer.

3
beds

3
baths

2,356 Sq.Ft. LIVING AREA

0.28 Acres lot

Emily Osbahr

Emily Osbahr

Features & Amenities

Interior

  • total bedrooms3
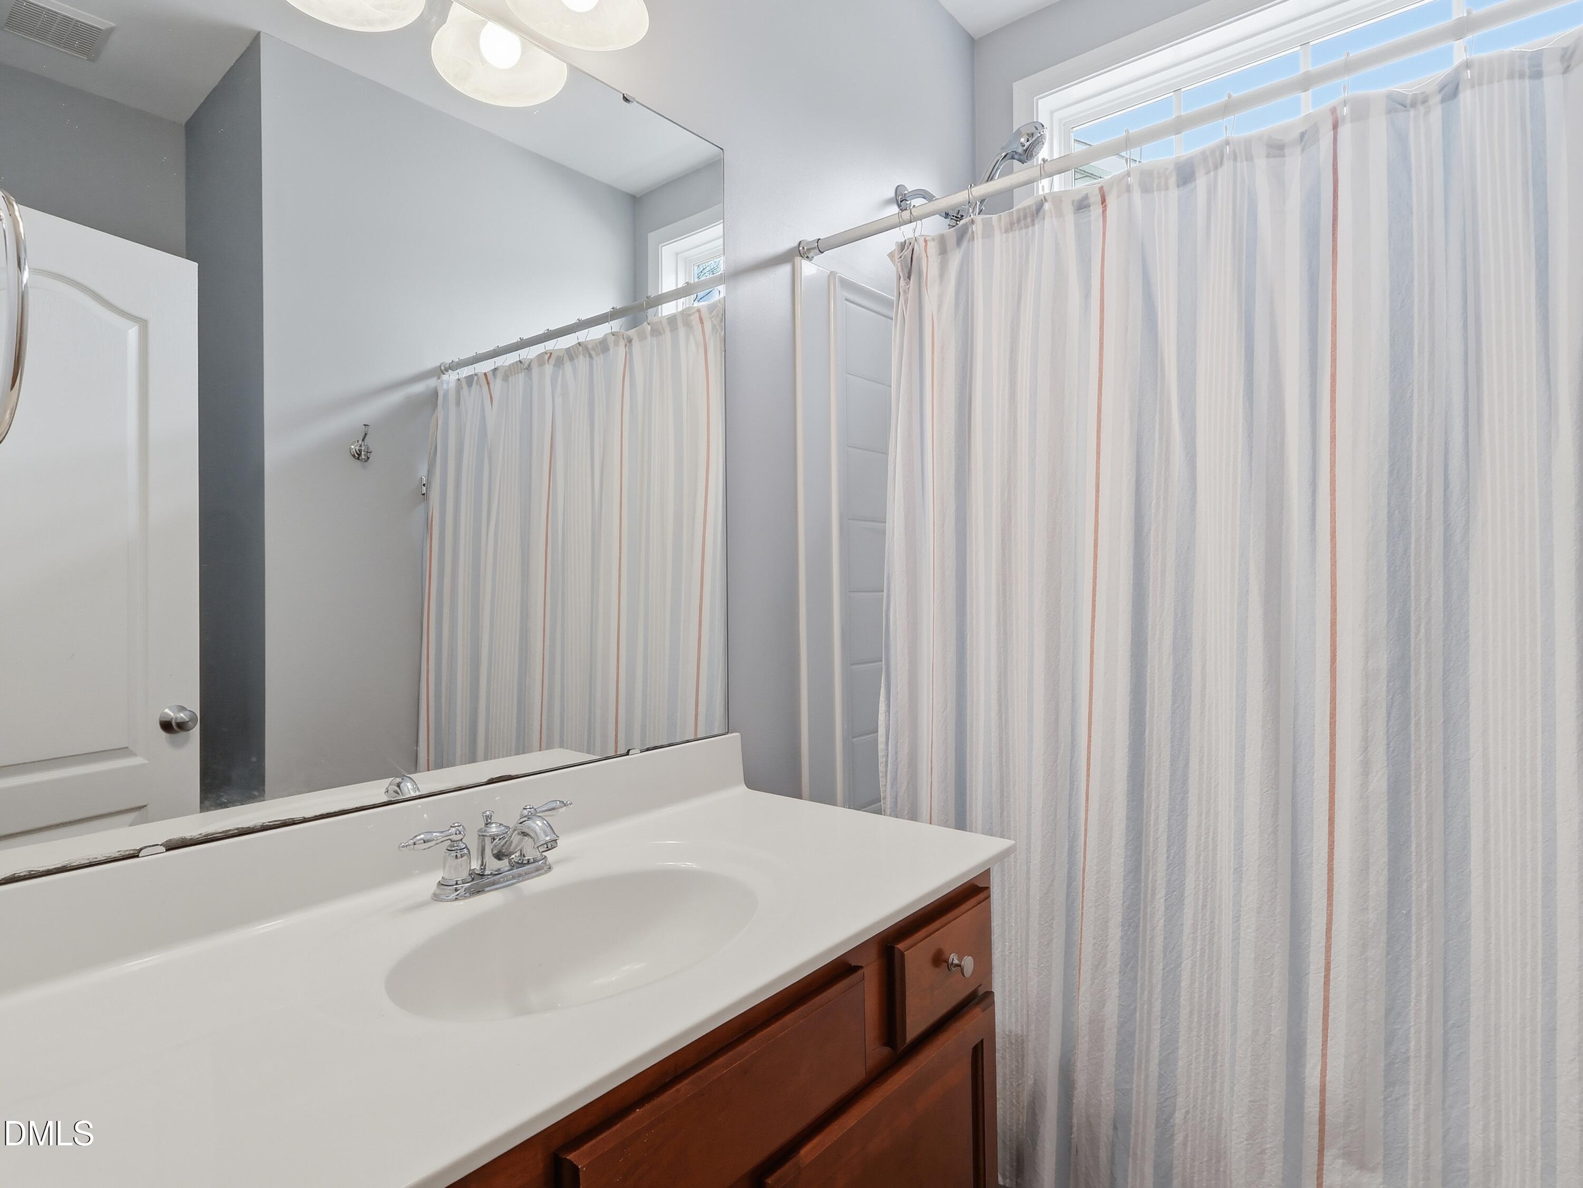
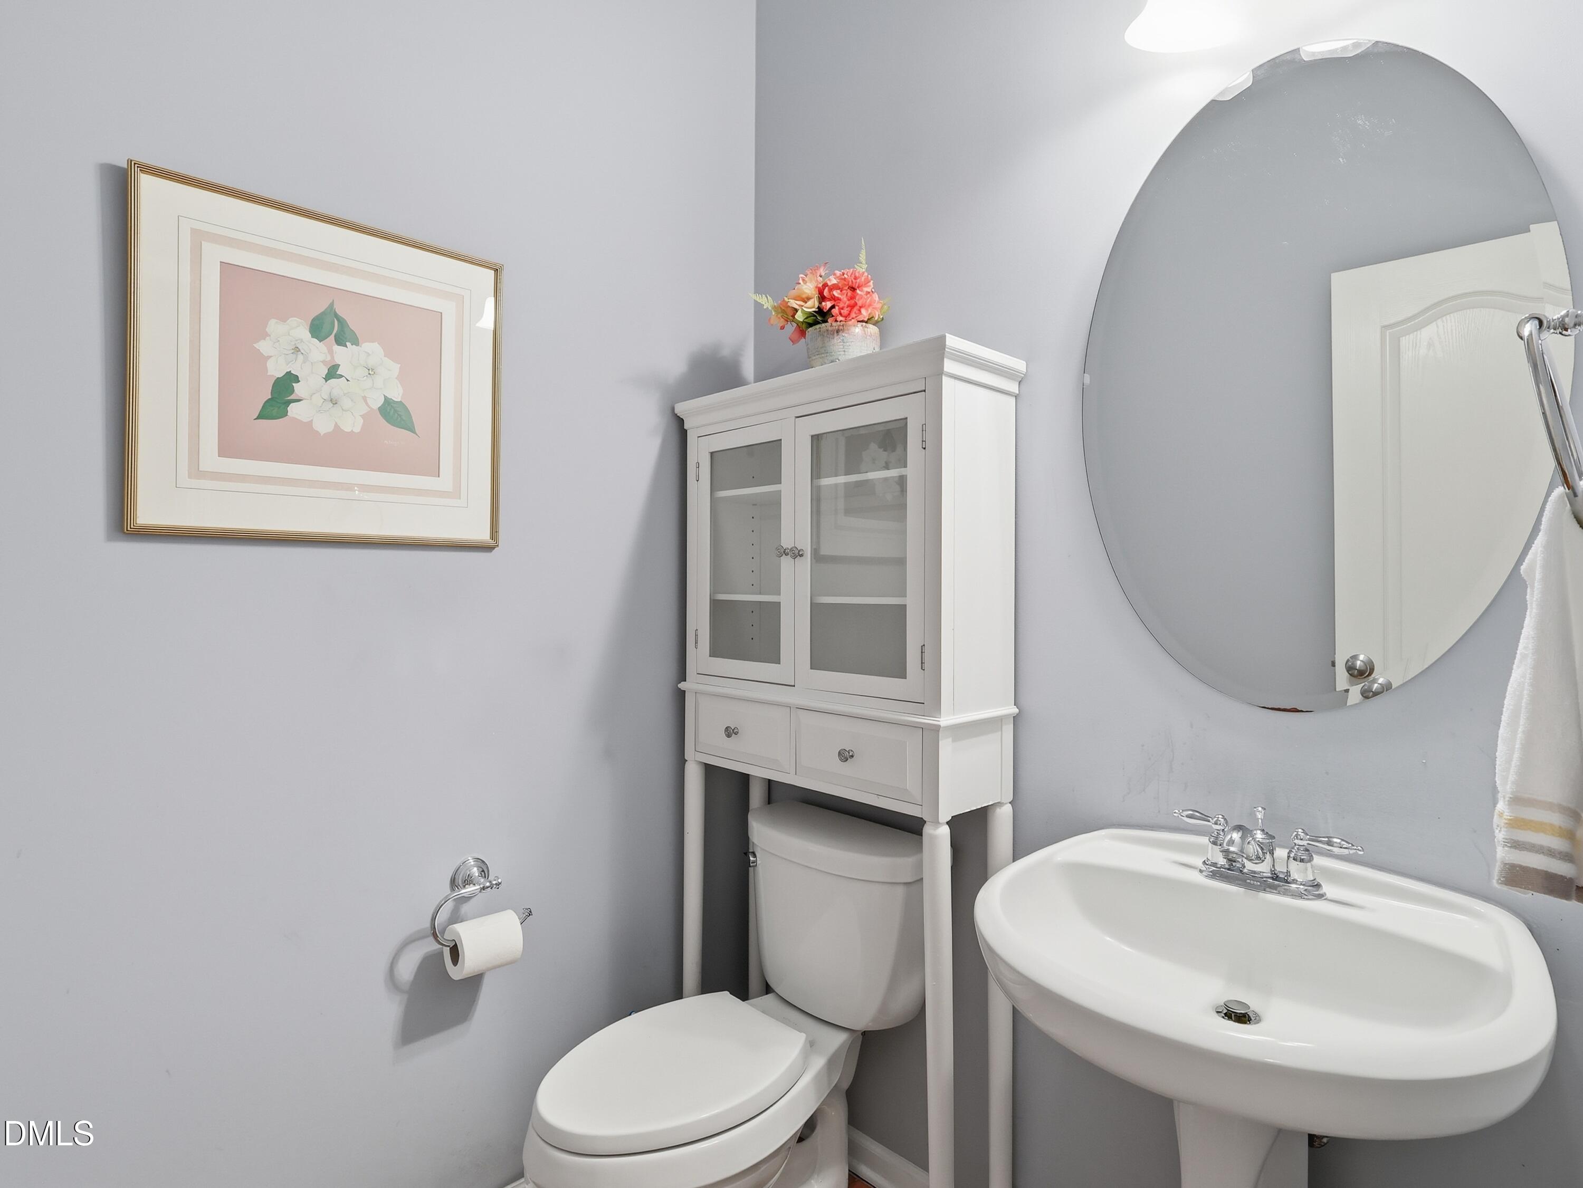
  • Total bathrooms3
  • full bathrooms2
  • half bathroom1
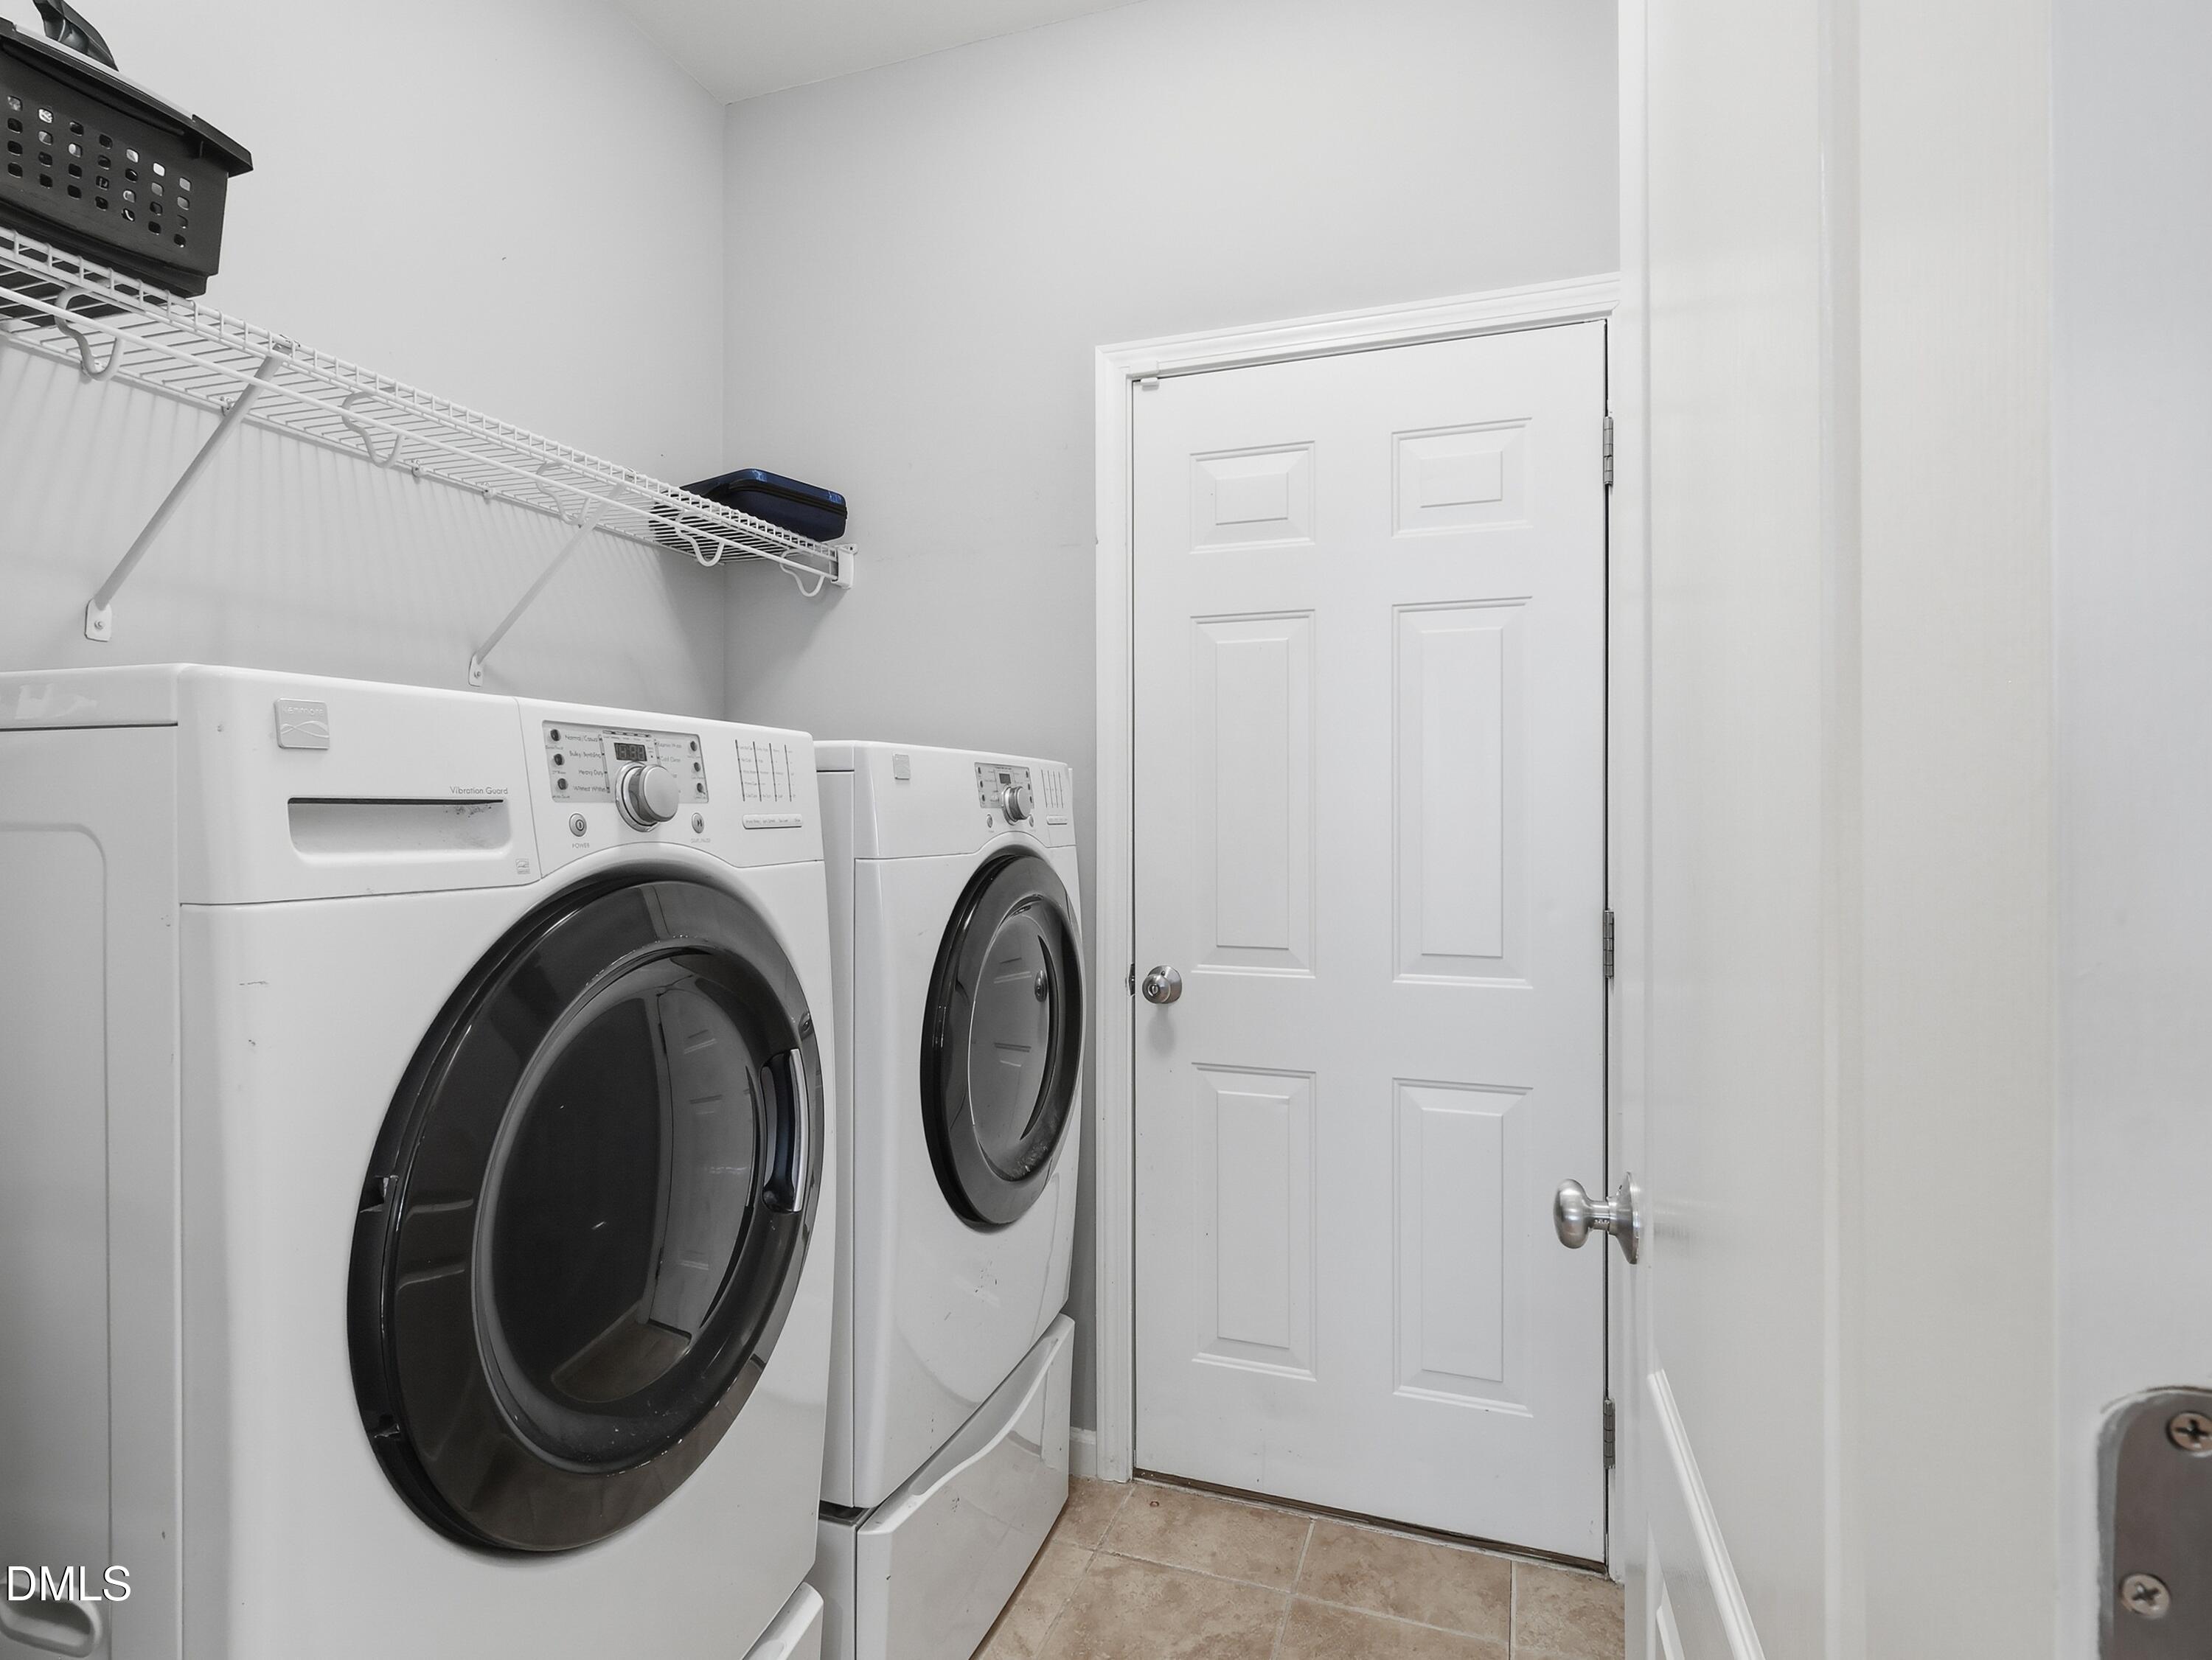
  • Laundry room Main Level
  • Flooring Carpet, Hardwood, Tile
  • Fireplace Gas Log, Living Room
  • APPLIANCES Dishwasher, Dryer, Gas Cooktop, Microwave, Range Hood, Refrigerator, Stainless Steel Appliance(s), Washer, Water Heater
  • other interior Features Cathedral Ceiling(s), Ceiling Fan(s), Crown Molding, Eat-in Kitchen, Granite Counters, Living/Dining Room Combination, Master Downstairs, Room Over Garage, Smooth Ceilings, Soaking Tub, Walk-In Shower

Area & Lot

  • Status Sold
  • Date Sold June 17, 2026
  • Living Area2,356 Sq.Ft.
  • Total Area2,356 Sq.Ft.
  • Lot Area0.28 Acres
  • MLS® ID10147591
  • TypeResidential
  • YEAR BUILT2005
  • NeighborhoodWake Forest
  • Architecture StylesTraditional
  • Elementary SchoolWake - Rolesville Elementary
  • Middle SchoolWake - Wake Forest Middle School
  • High SchoolWake - Heritage High School

Exterior

  • STORIES1
  • Garage Space2.0
  • water SourcePublic
  • utilitiesCable Available, Electricity Connected, Natural Gas Available, Natural Gas Connected, Sewer Connected, Water Connected
  • PoolCommunity
  • roofShingle
  • lot featuresBack Yard, Few Trees, Wooded
  • parkingConcrete, Garage, Garage Door Opener, Garage Faces Front
  • HEAT TYPECentral, Forced Air, Natural Gas
  • AIR CONDITIONINGCentral Air
  • sewerPublic Sewer
  • SubstructureBlock
  • HOA AmenitiesUnknown
  • other exterior FeaturesPrivate Yard

Financial

  • Sales Price$525,000
  • Real Estate Tax $4,572/yr
  • HOA $260
  • Zoning GR3

Wake Forest

35.980° N, -78.510° W

Explore

Your Home. Her Priority.

Emily is dedicated to making your buying or selling experience seamless, stress-free, and successful. When you work with Emily, you're not just a client — you're a relationship she values for life.

Follow Me on Instagram