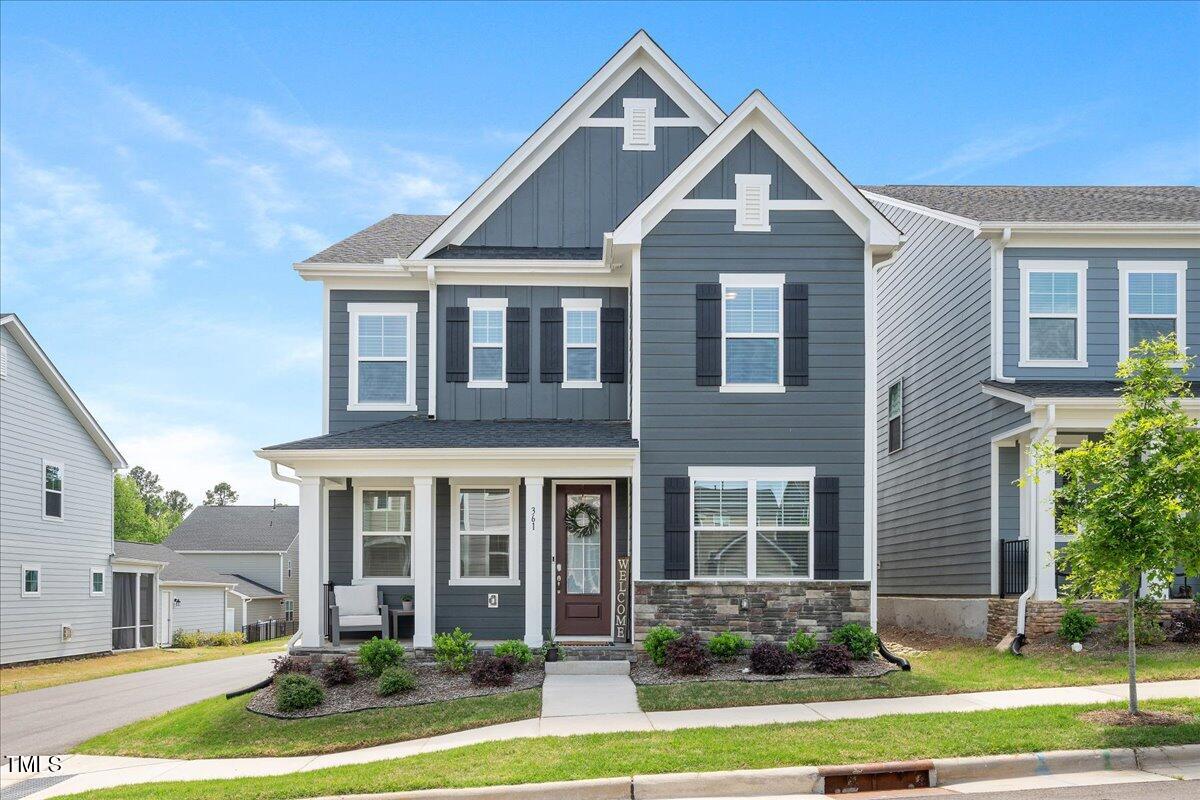
Blue-gray two-story house with white-trimmed gables, a covered porch, and stone facing.
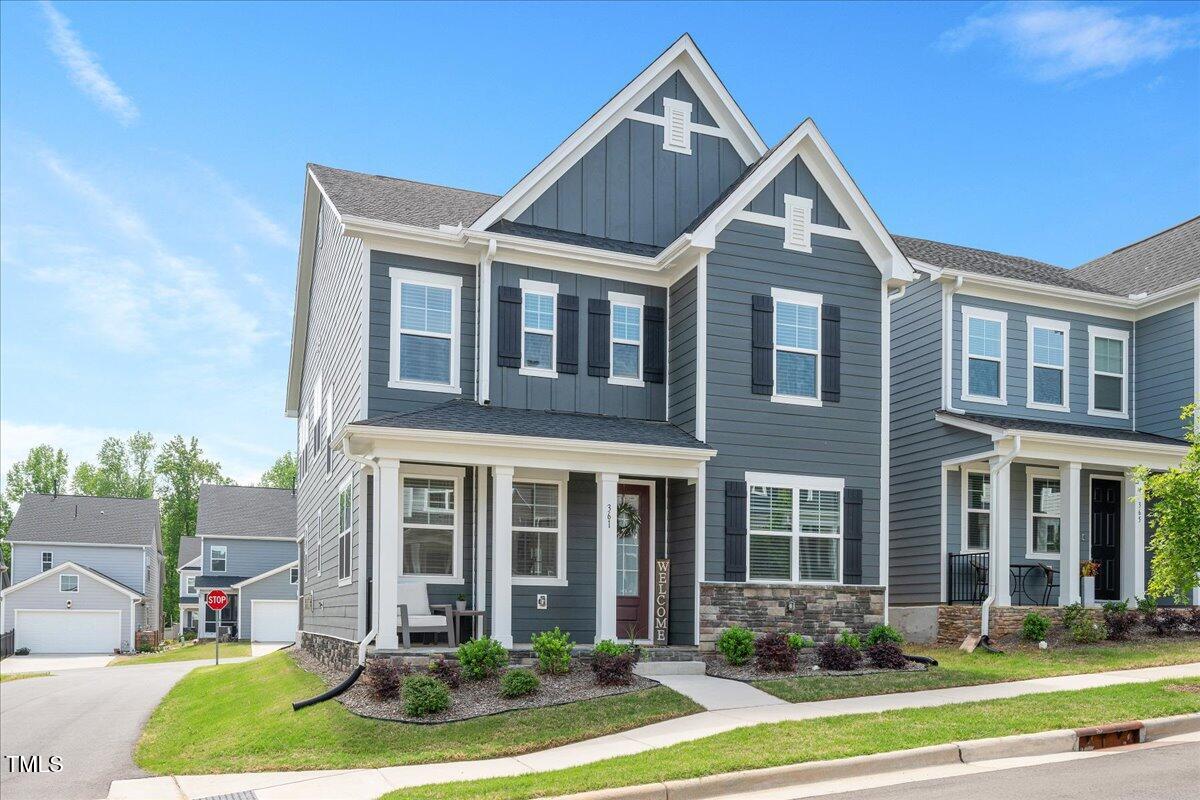
Two-story gray-blue home with prominent gables, dark shutters, and a covered front porch.
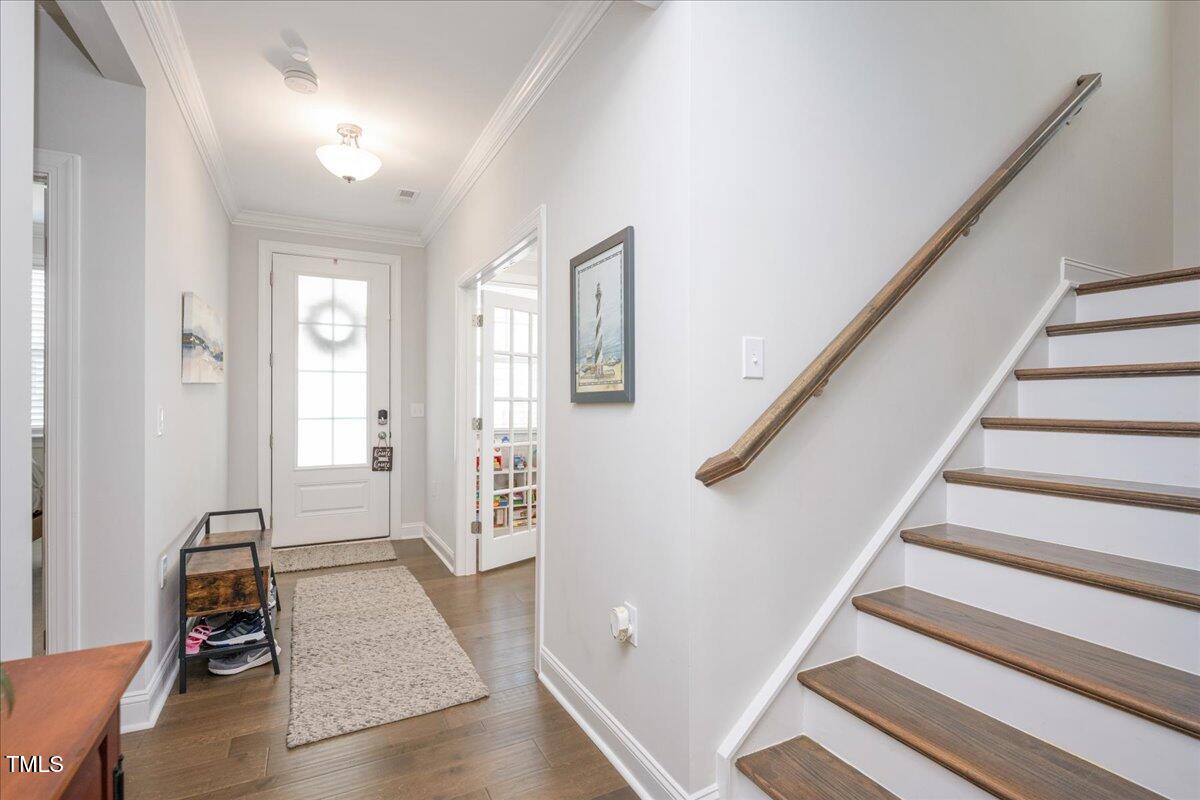
Entry hall with a glass-paneled front door and staircase with dark wood treads.
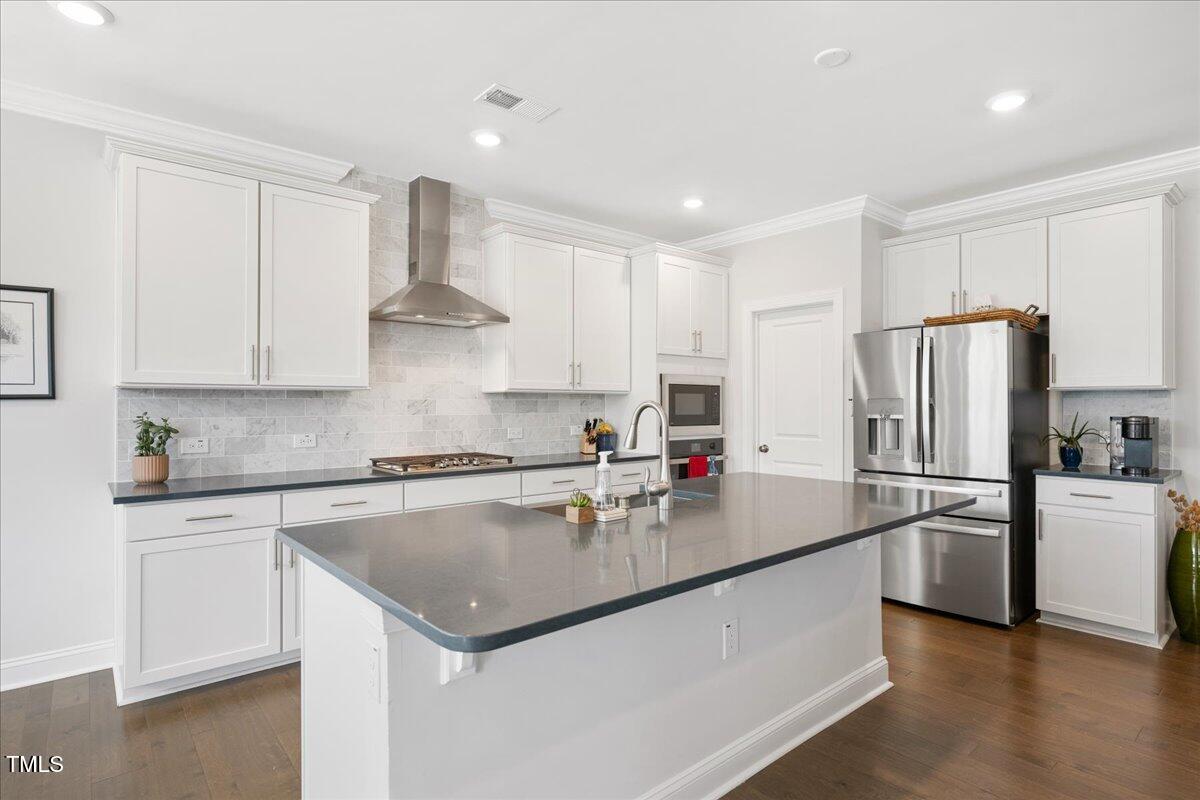
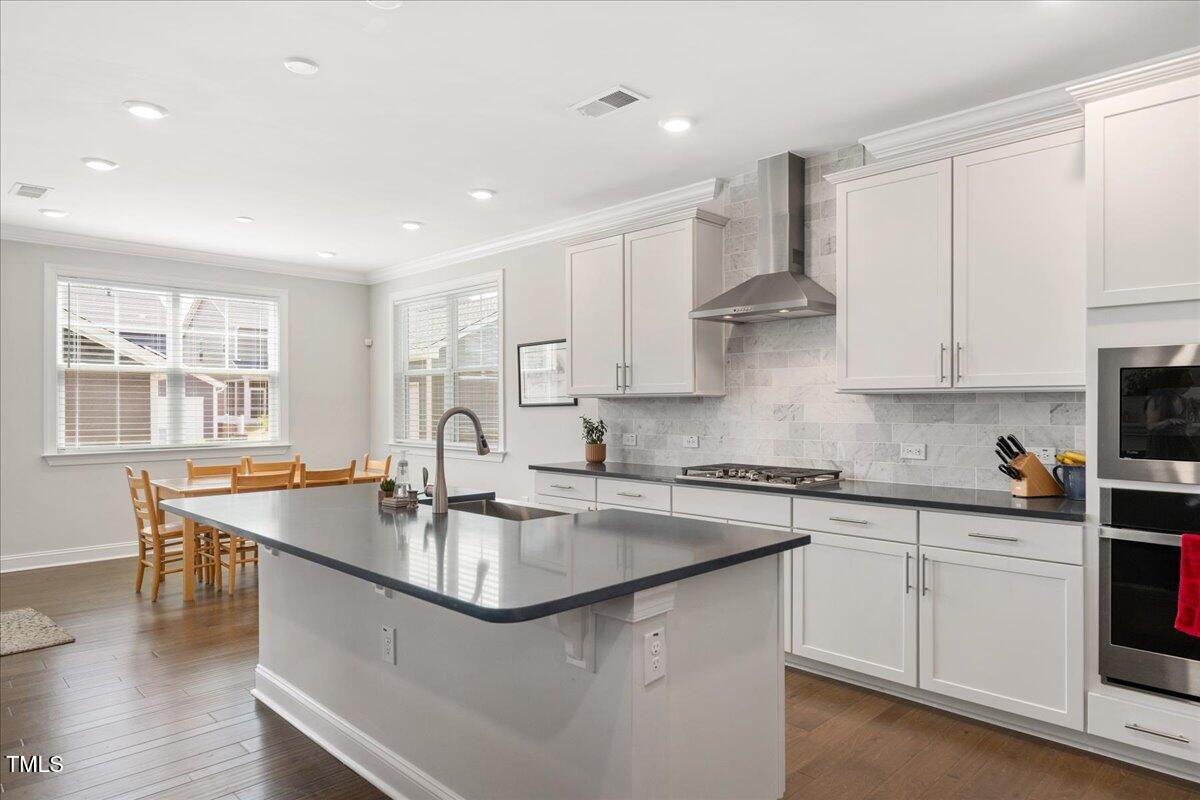
Modern kitchen with white cabinets, a large island, gray stone backsplash, and stainless steel appliances.
Bright kitchen with a large island, white cabinets, marble-look backsplash, and dining area by the windows.
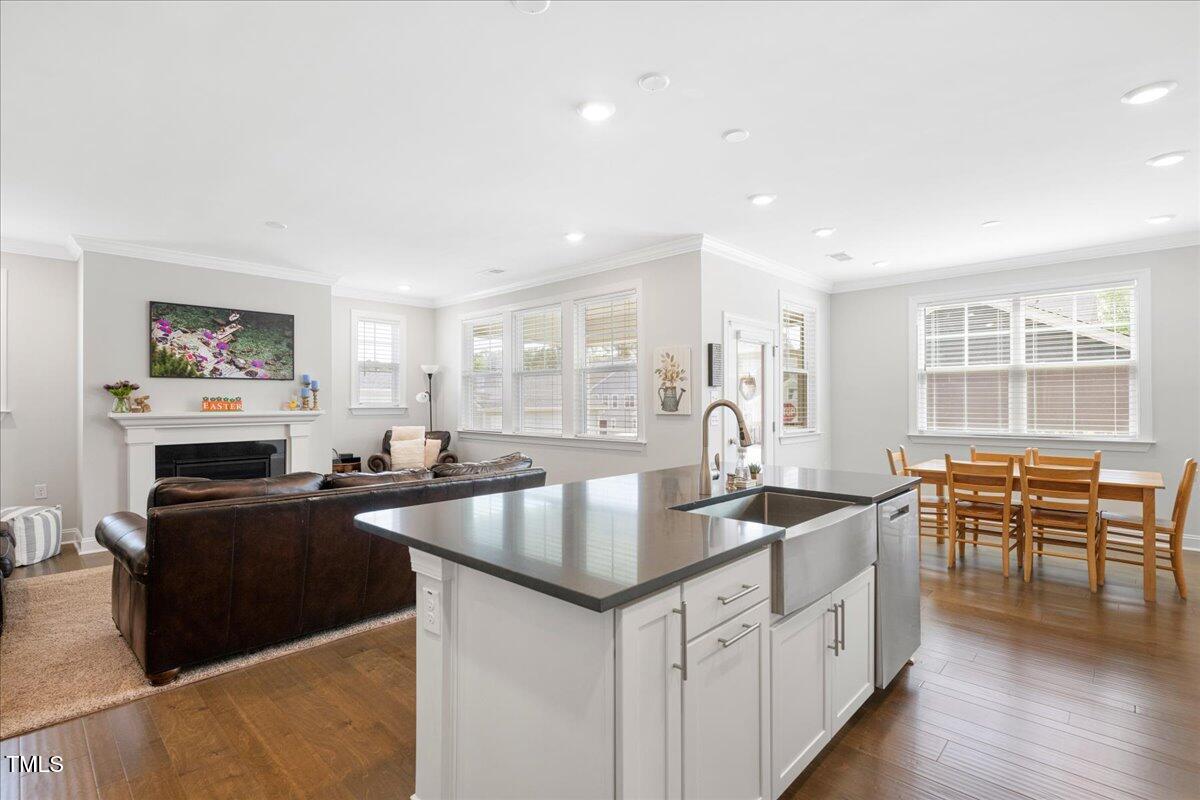
Open-plan kitchen and living room with a large island, fireplace, leather sofa, and dining area by the windows.
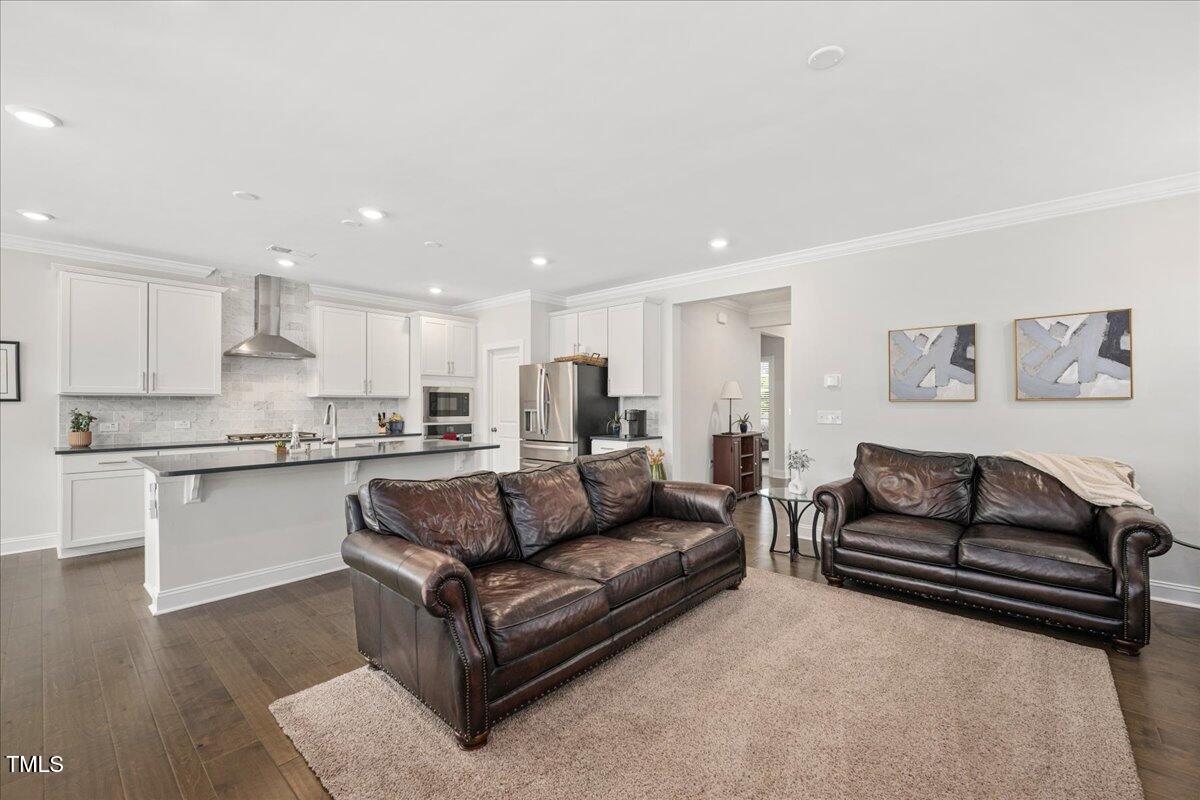
Open-plan living room and kitchen with leather sofas, a beige rug, and white cabinetry.
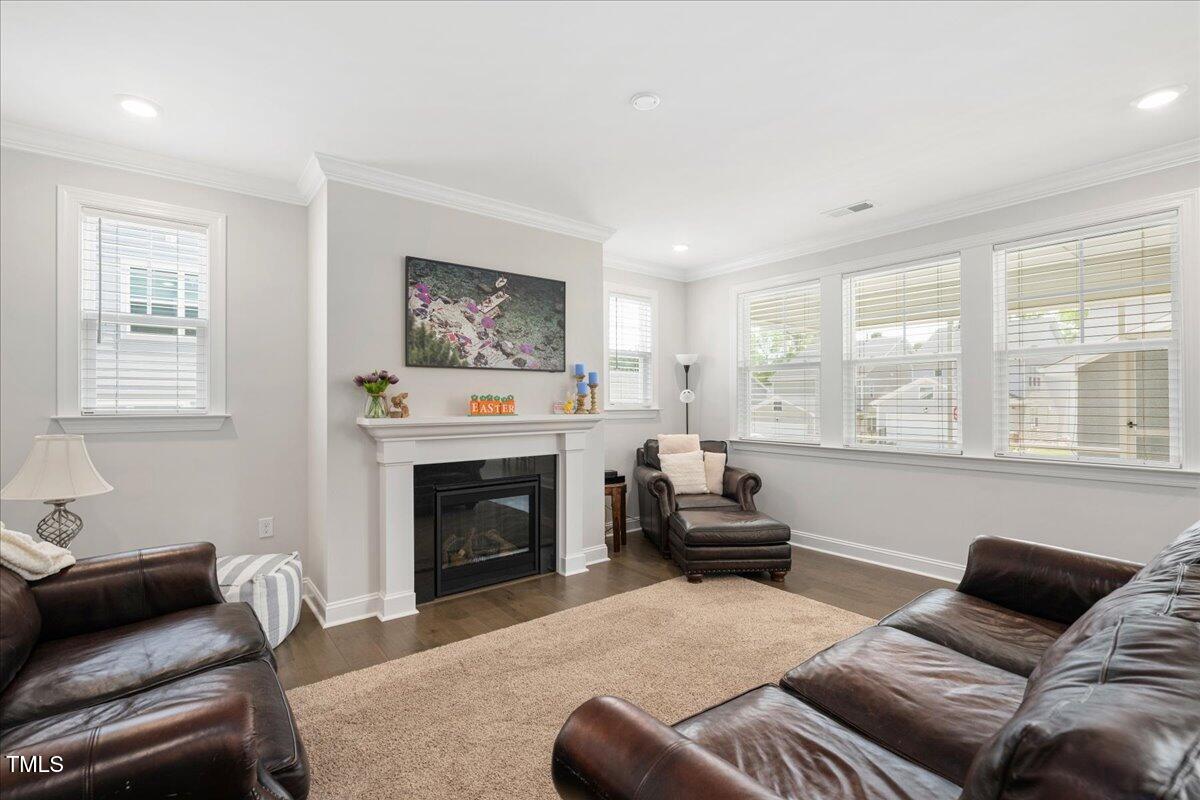
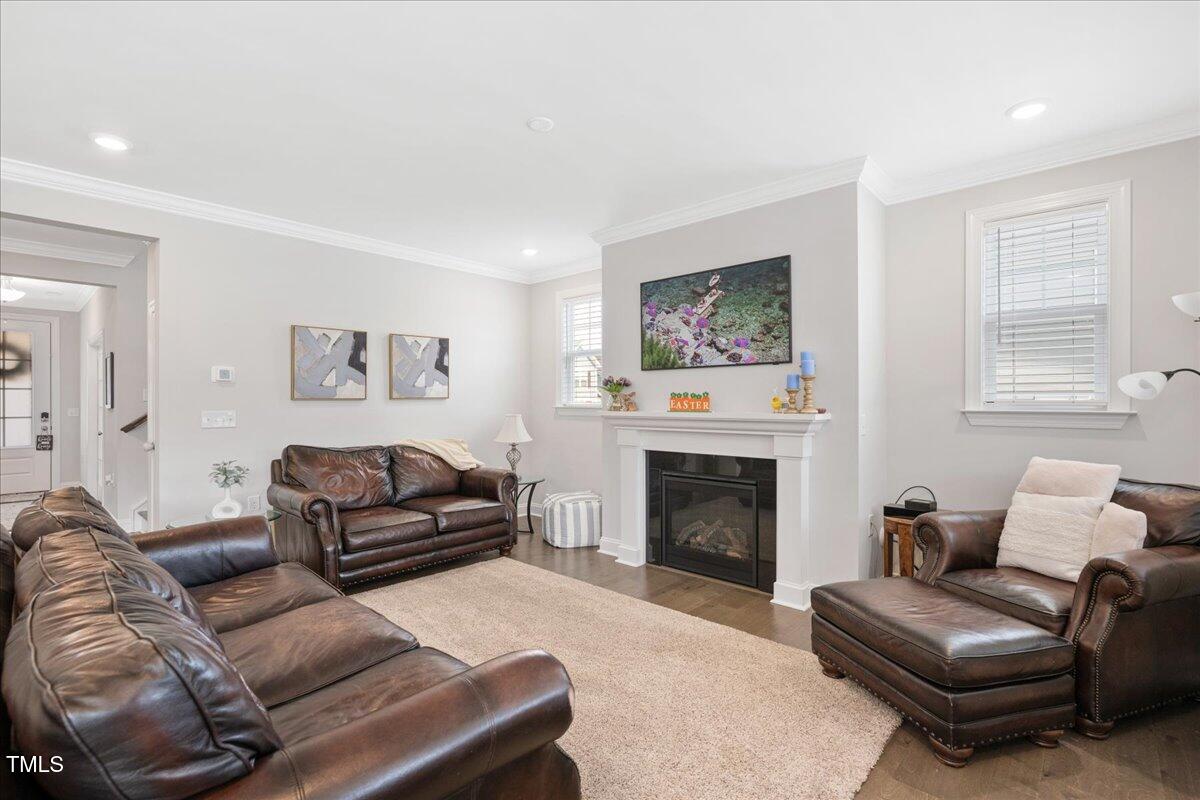
Living room with leather seating, a white fireplace, and wide windows.
Living room with a white fireplace, brown leather seating, and a large beige rug.
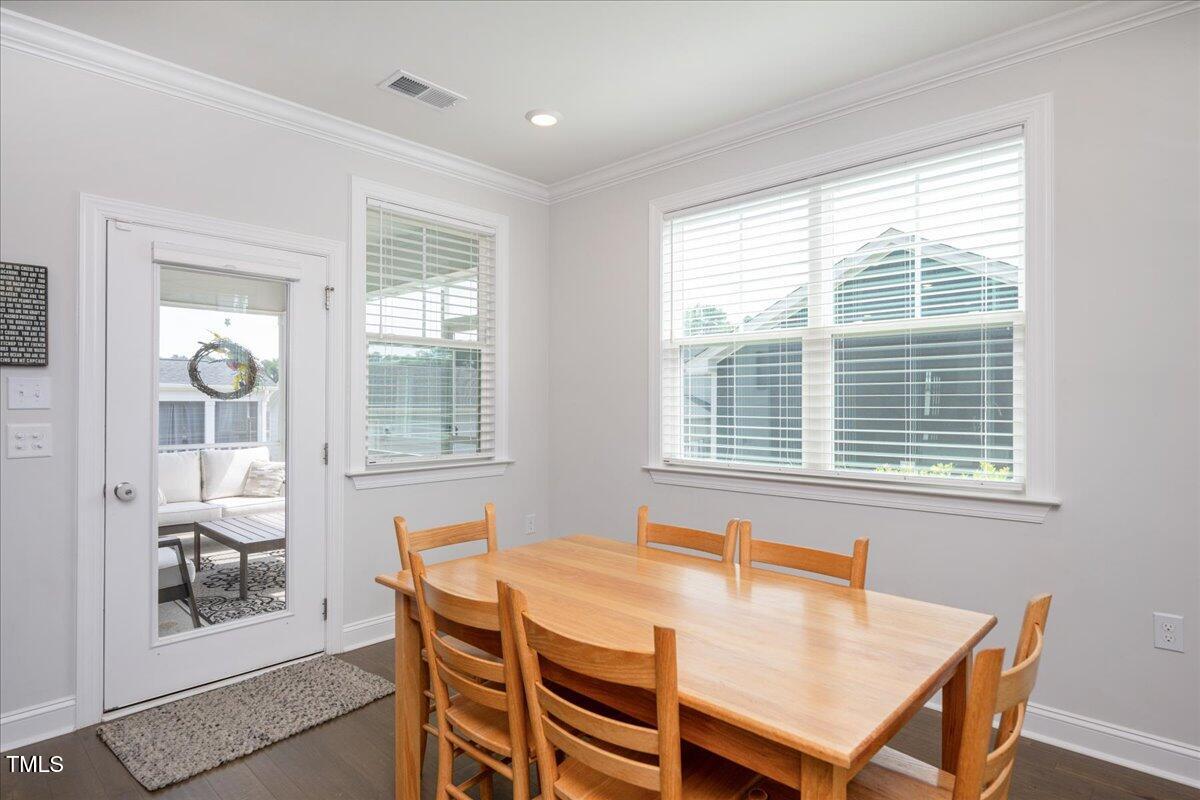
Dining room with a wooden table and chairs beside a glass door opening to a covered patio.
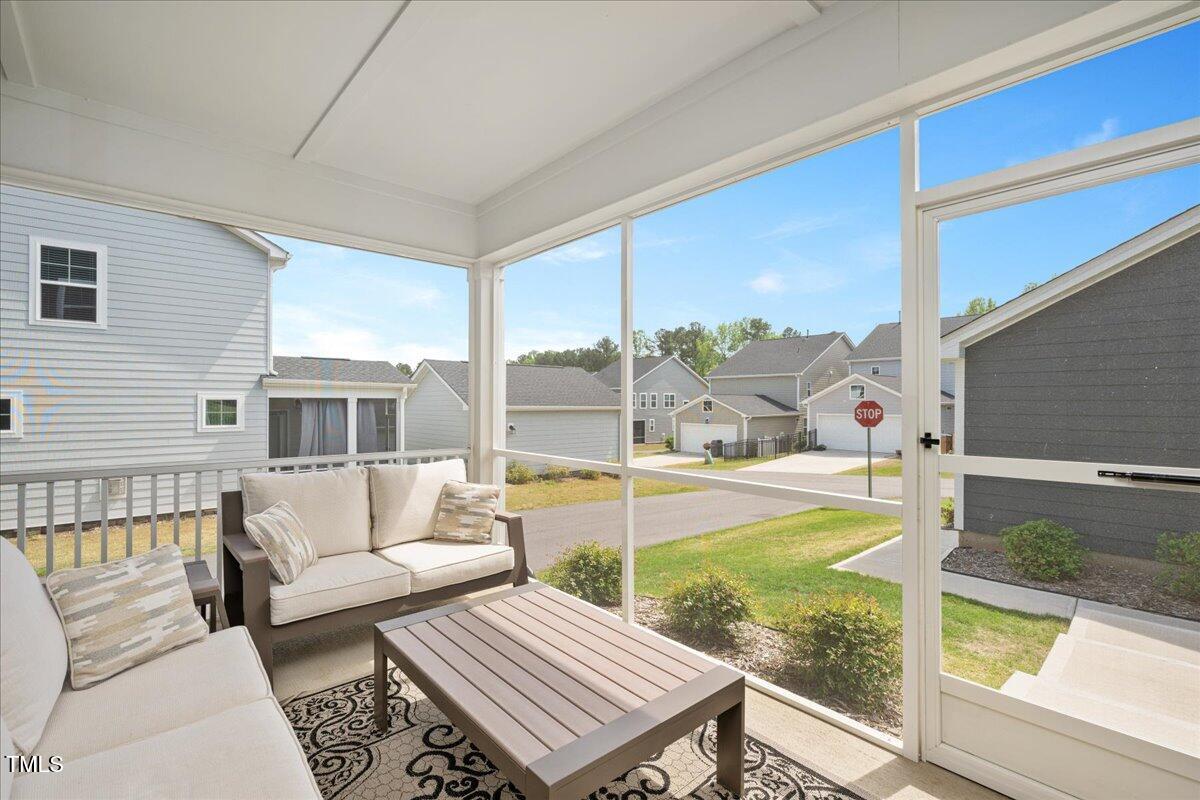
Furnished covered porch with a large window overlooking neighboring homes and a stop sign.
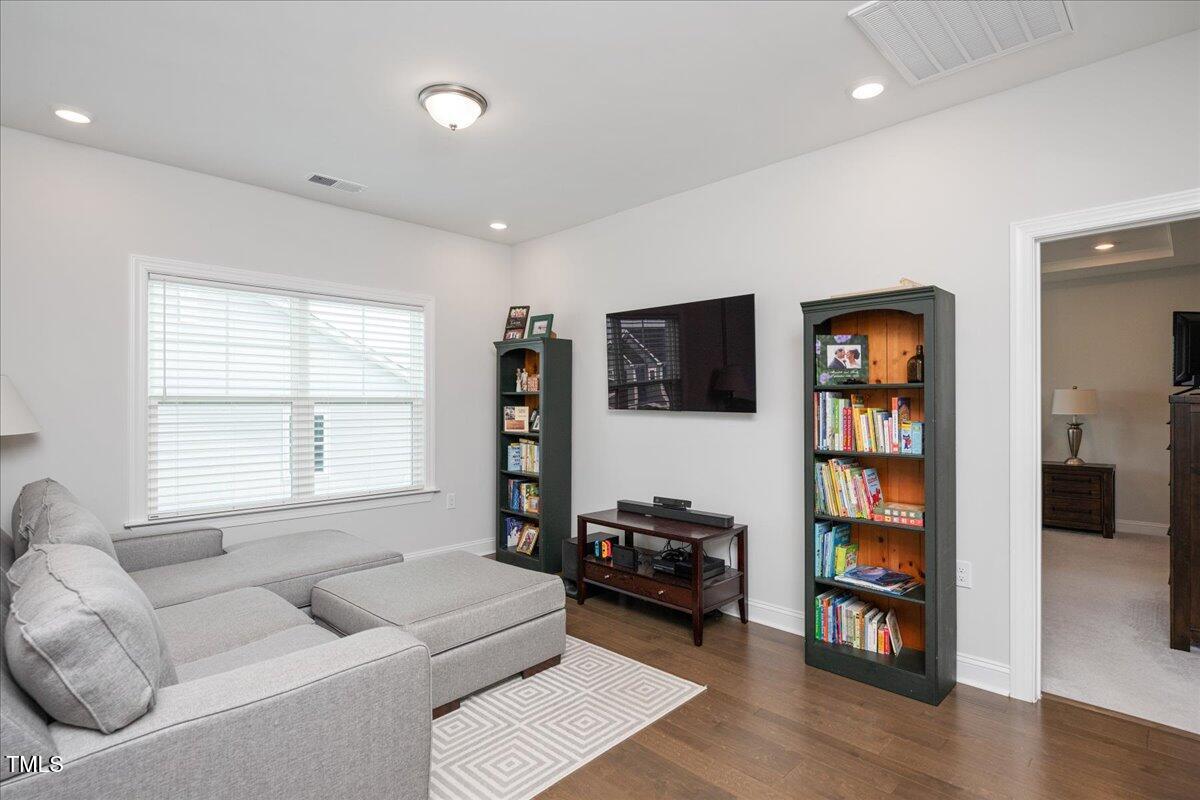
Living room with a gray sectional, wall-mounted TV, bookcases, and hardwood floors.
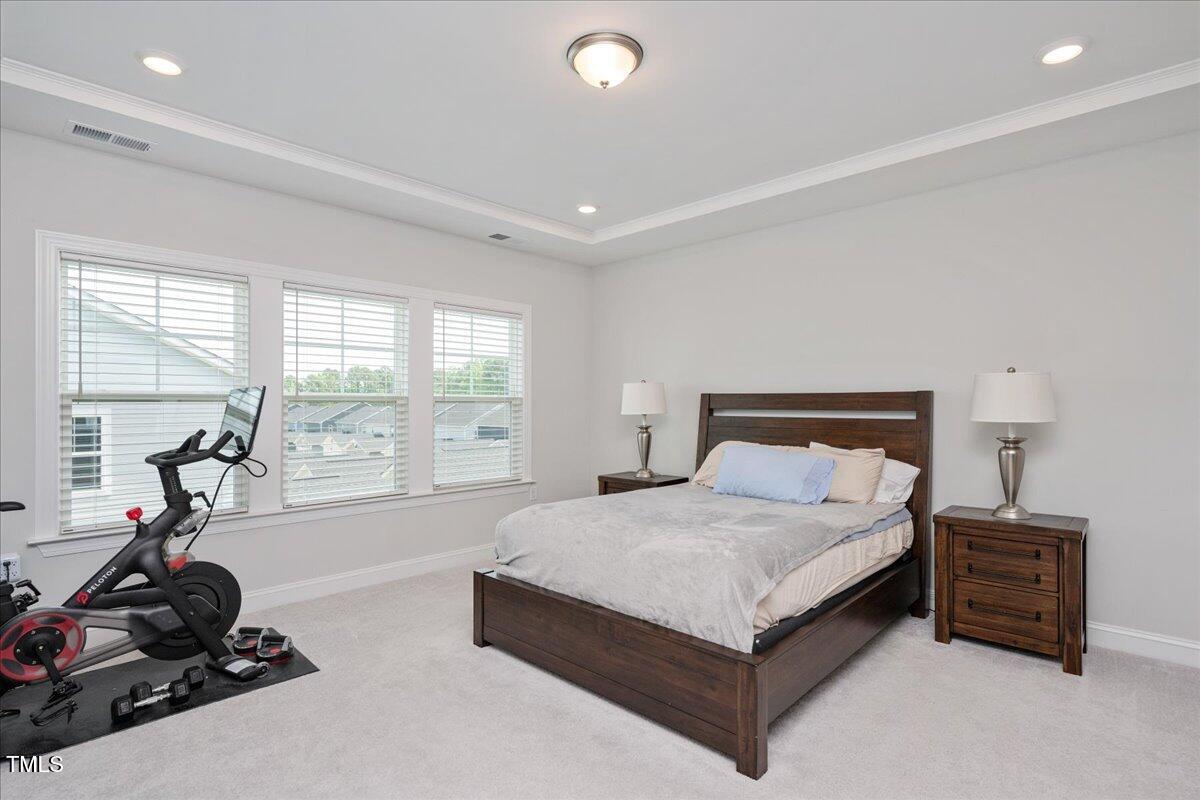
Bedroom with a dark wood bed, three shuttered windows, and an exercise bike.
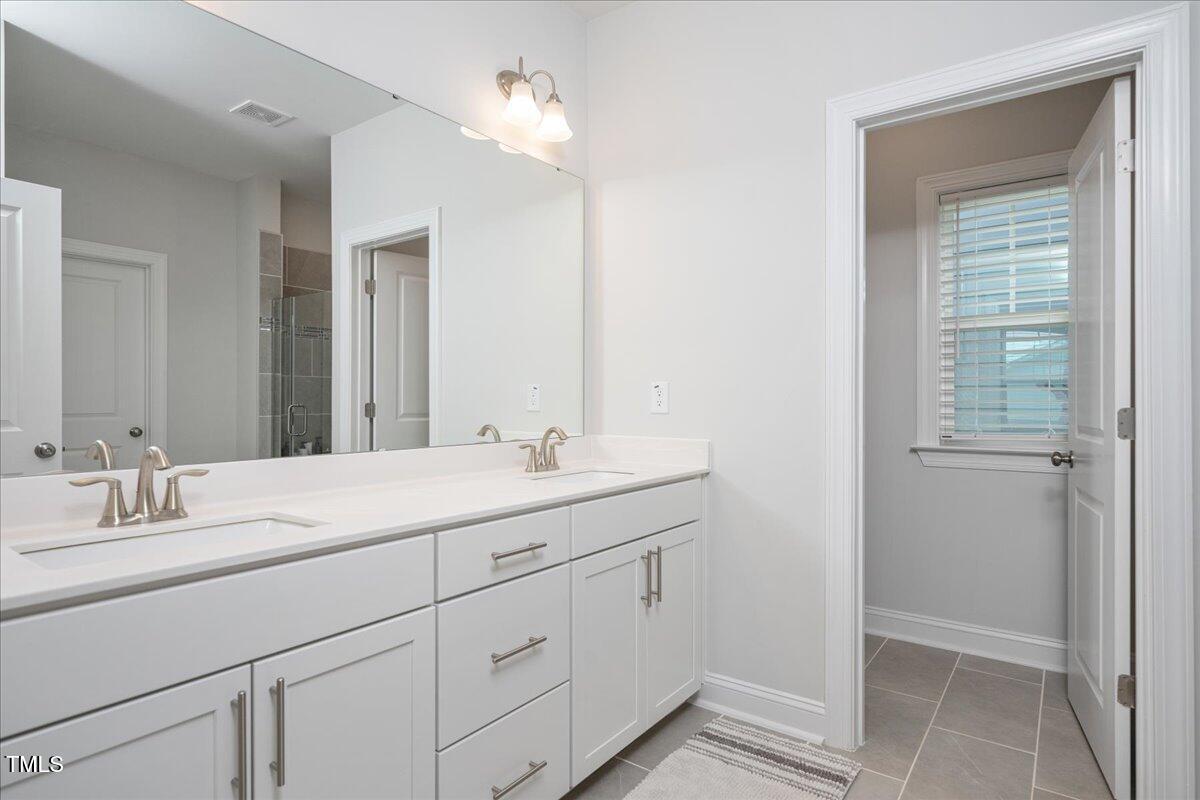
Bathroom with a long white double vanity and a windowed toilet area.
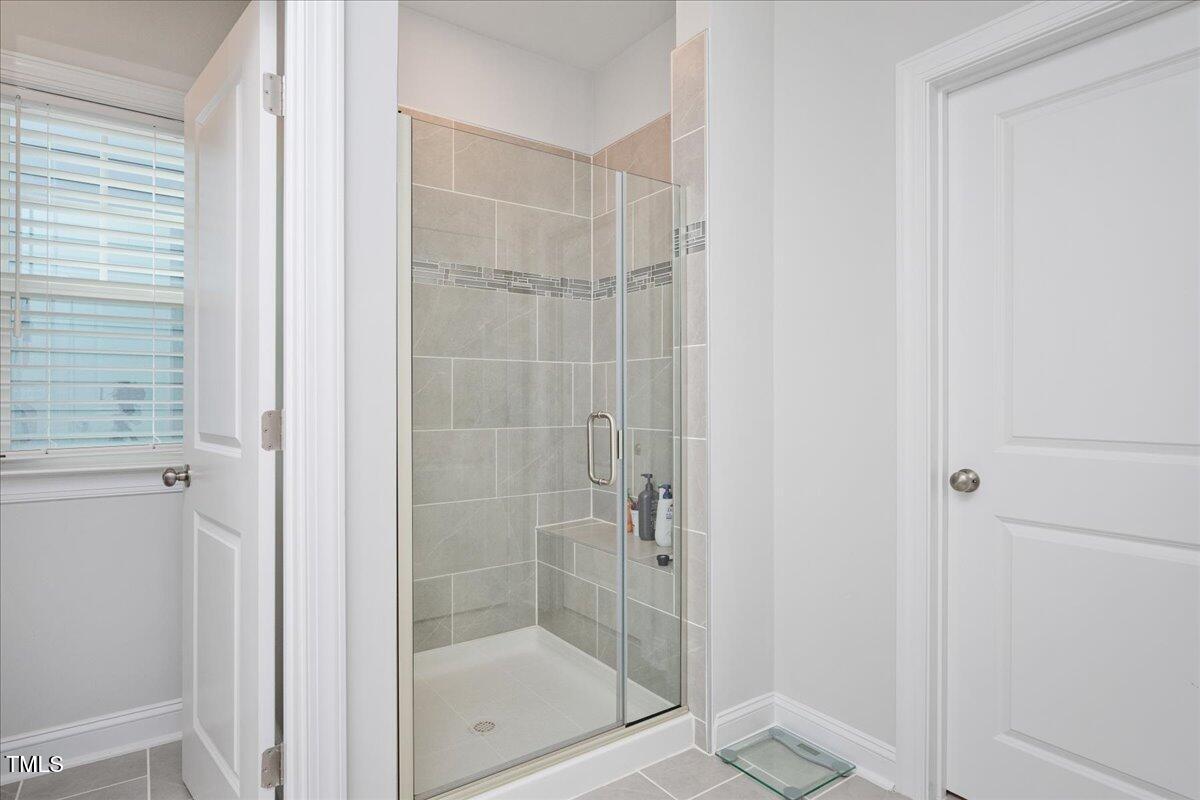
Bathroom with a glass-enclosed tiled walk-in shower and built-in niche.
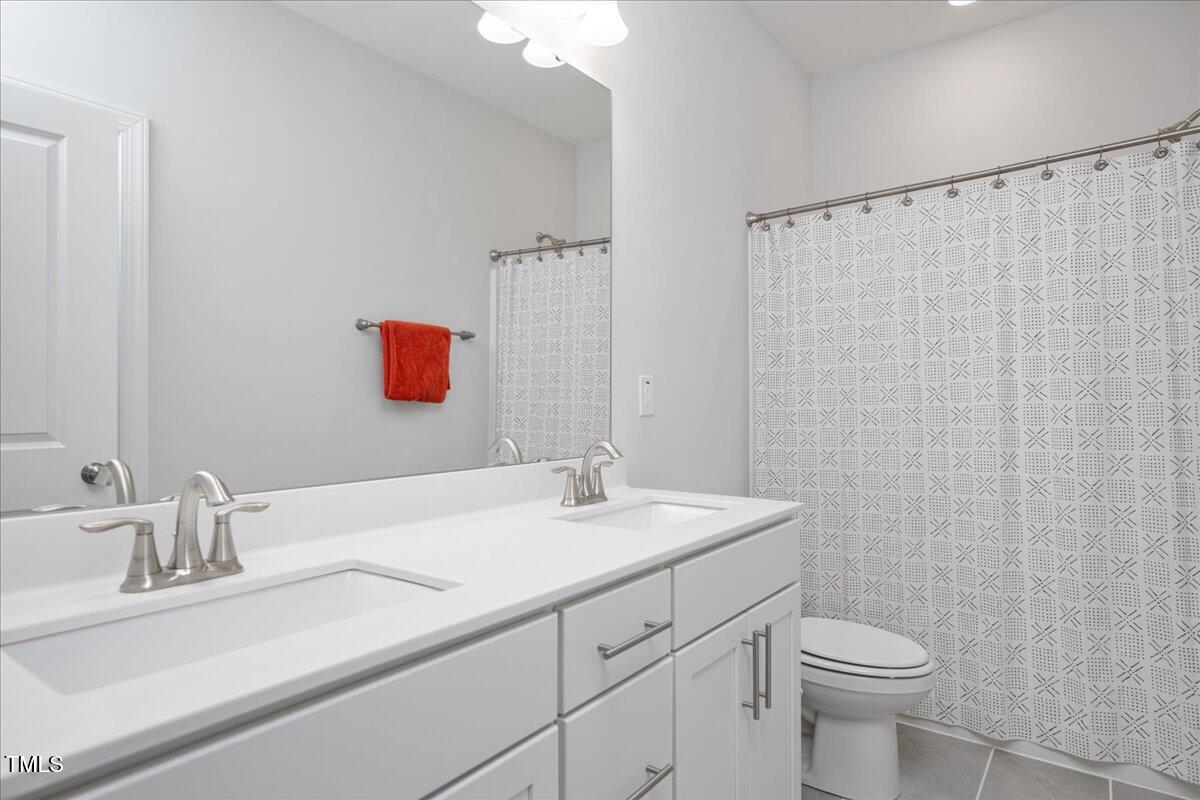
Bathroom with a long double-sink vanity and patterned shower curtain.
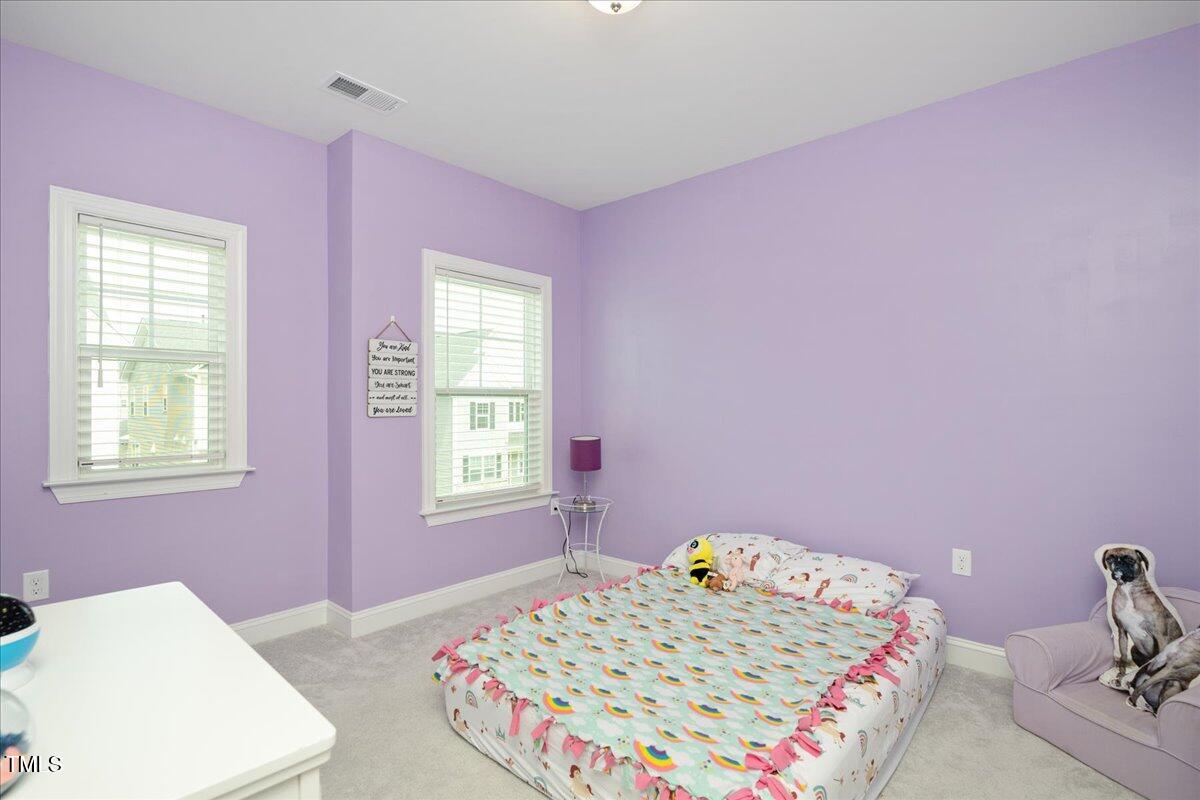
Bedroom with lavender walls, two windows, and a low bed with colorful rainbow-patterned bedding.
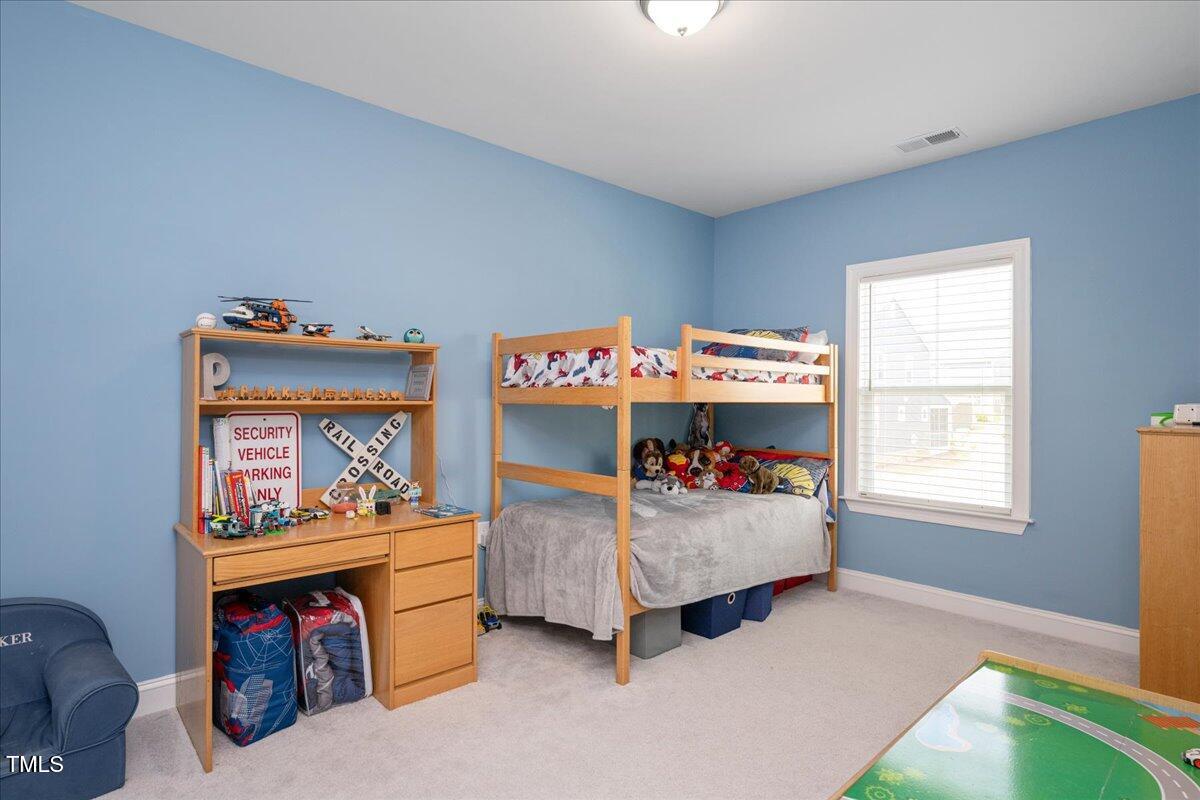
Bedroom with a wooden bunk bed, matching desk, blue walls, and road-themed play rug.
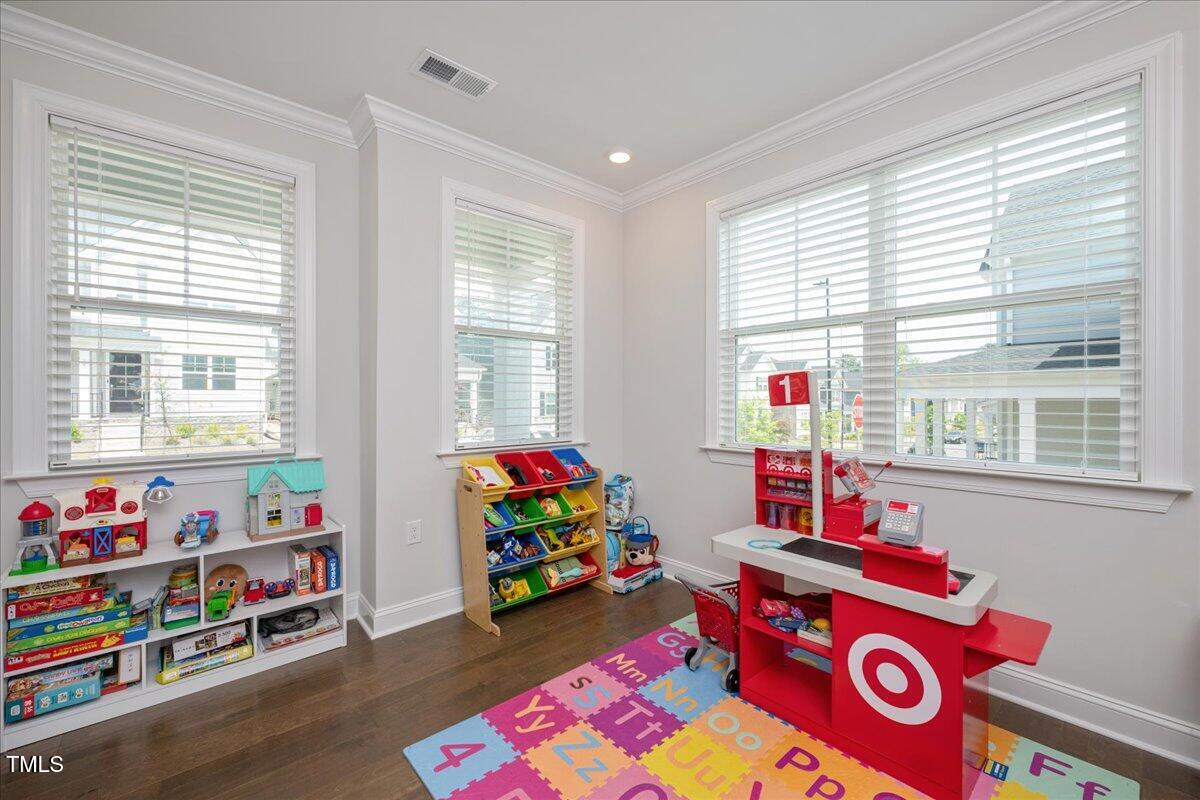
Playroom with colorful toy shelves, alphabet mats, and a red toy checkout counter.
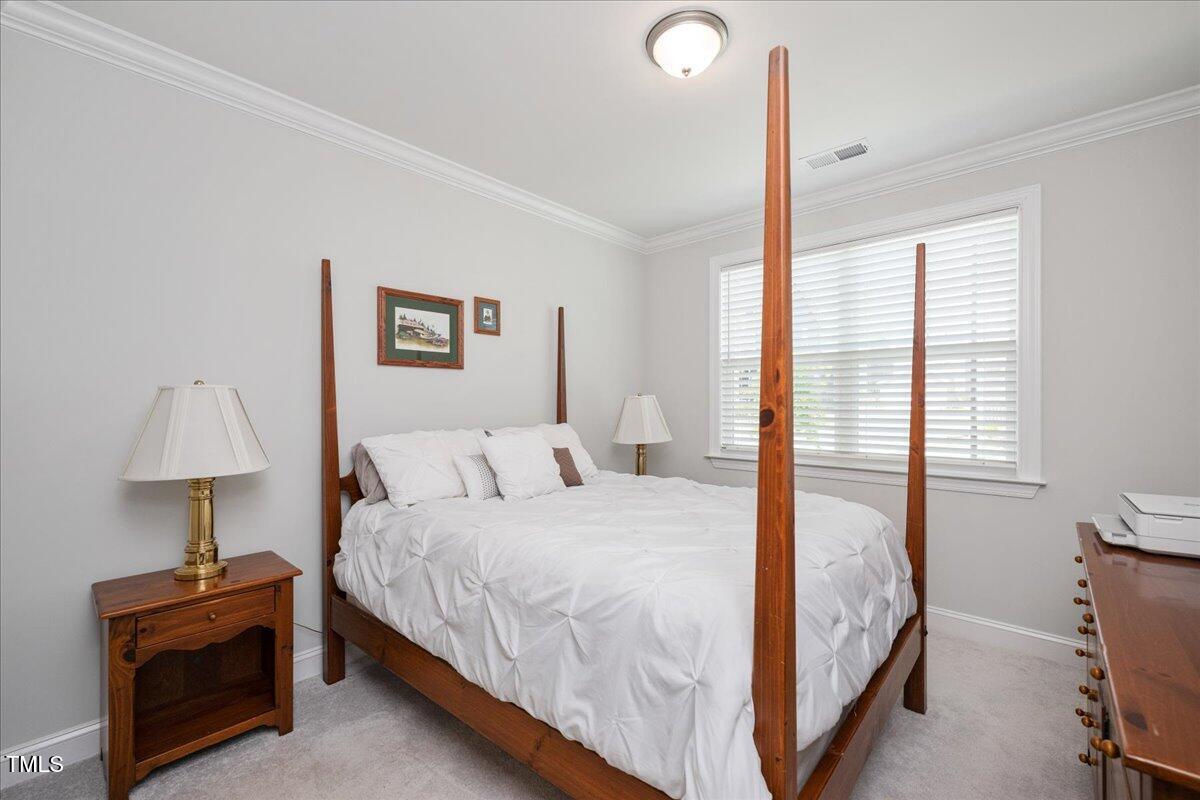
Bedroom with a wooden four-poster bed, white bedding, and a large shuttered window.
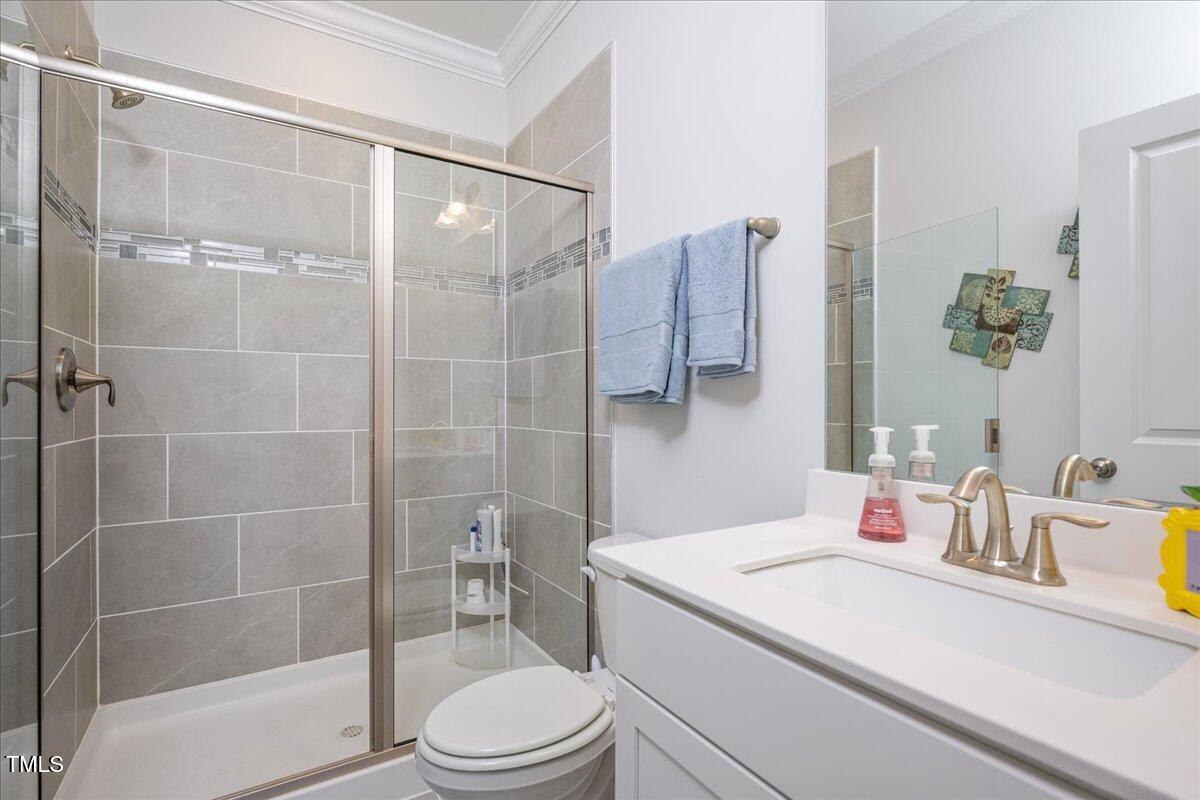
Bathroom with a gray-tiled glass shower, white vanity, and blue towels.
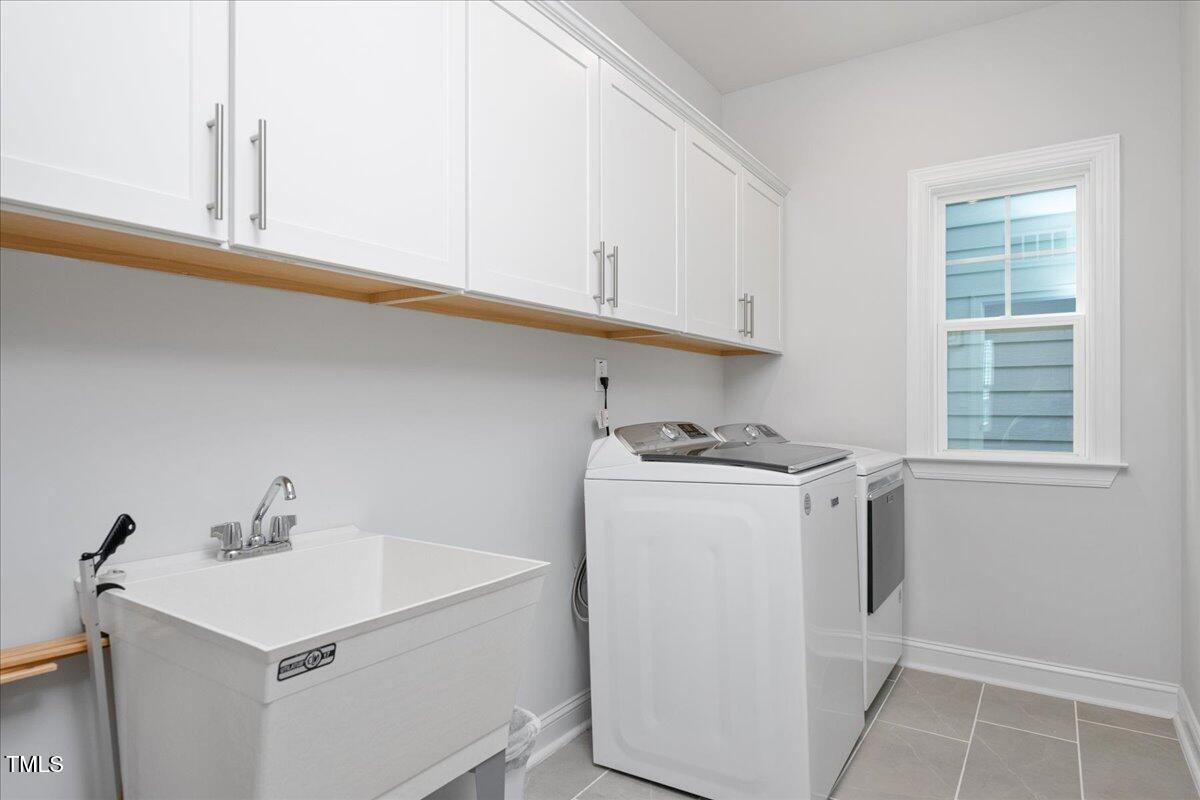
Laundry room with white cabinets, utility sink, washer and dryer, and a window.
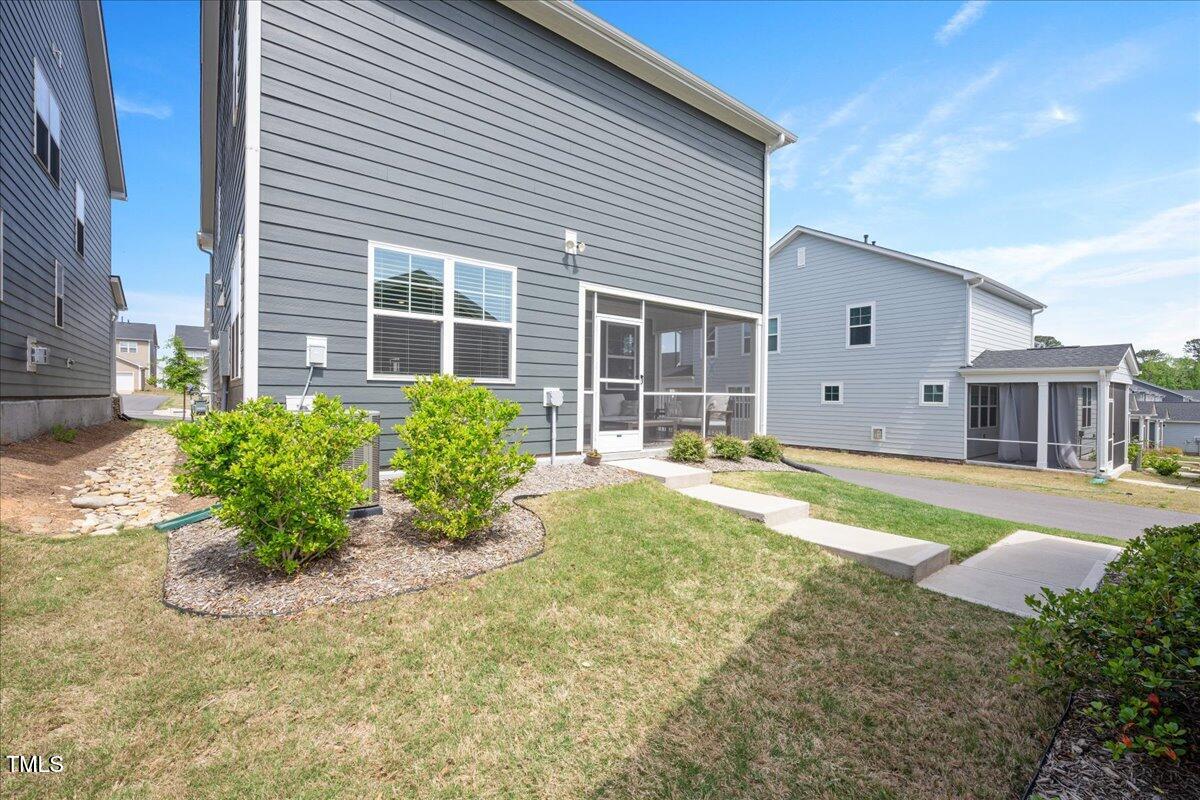
Gray-sided home’s rear exterior with screened porch, landscaped lawn, and concrete walkway.
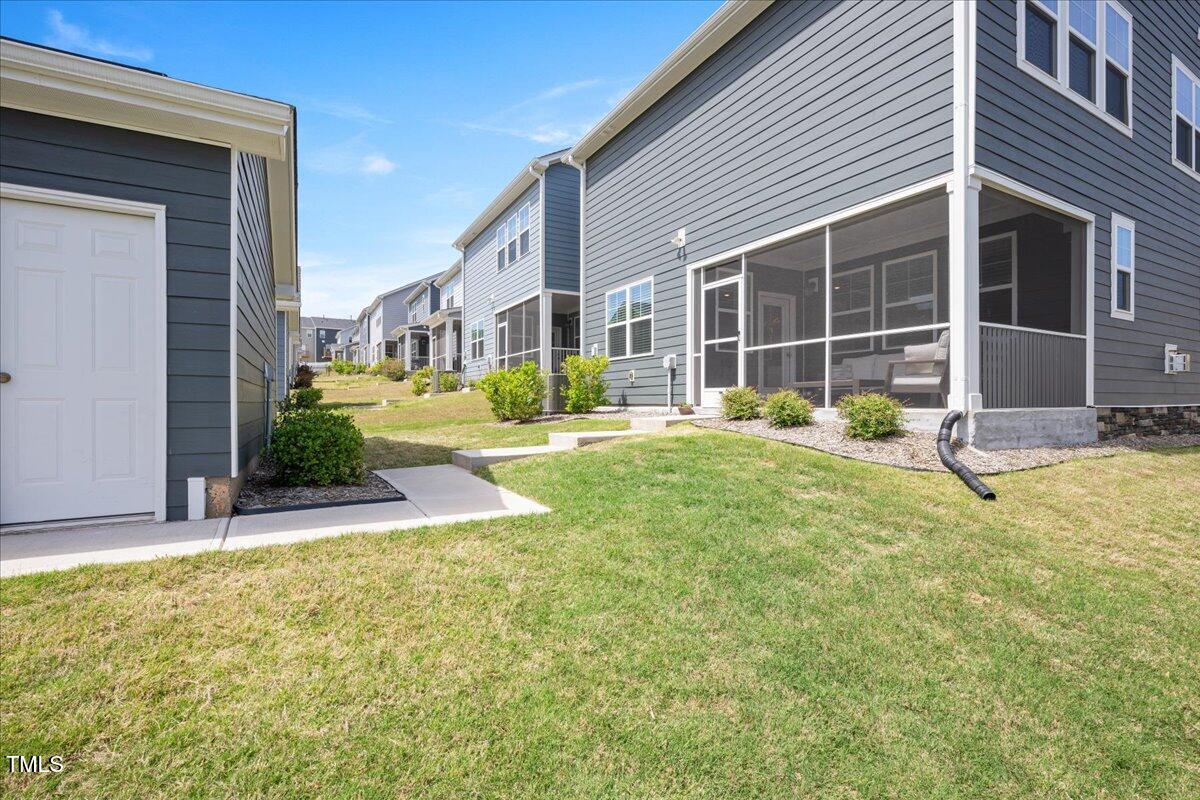
Gray-sided home with a screened porch overlooking a small lawn and walkway.
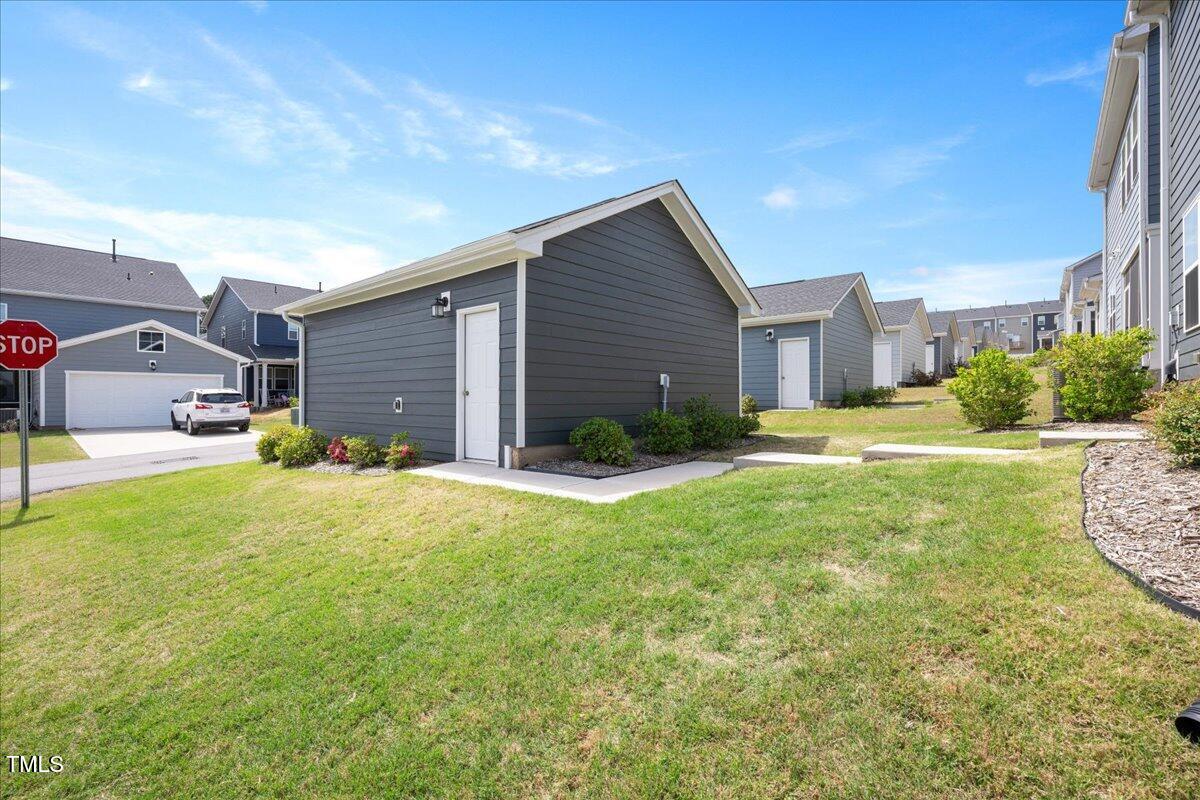
Dark gray detached garage with white trim, surrounded by lawn and neighboring homes.
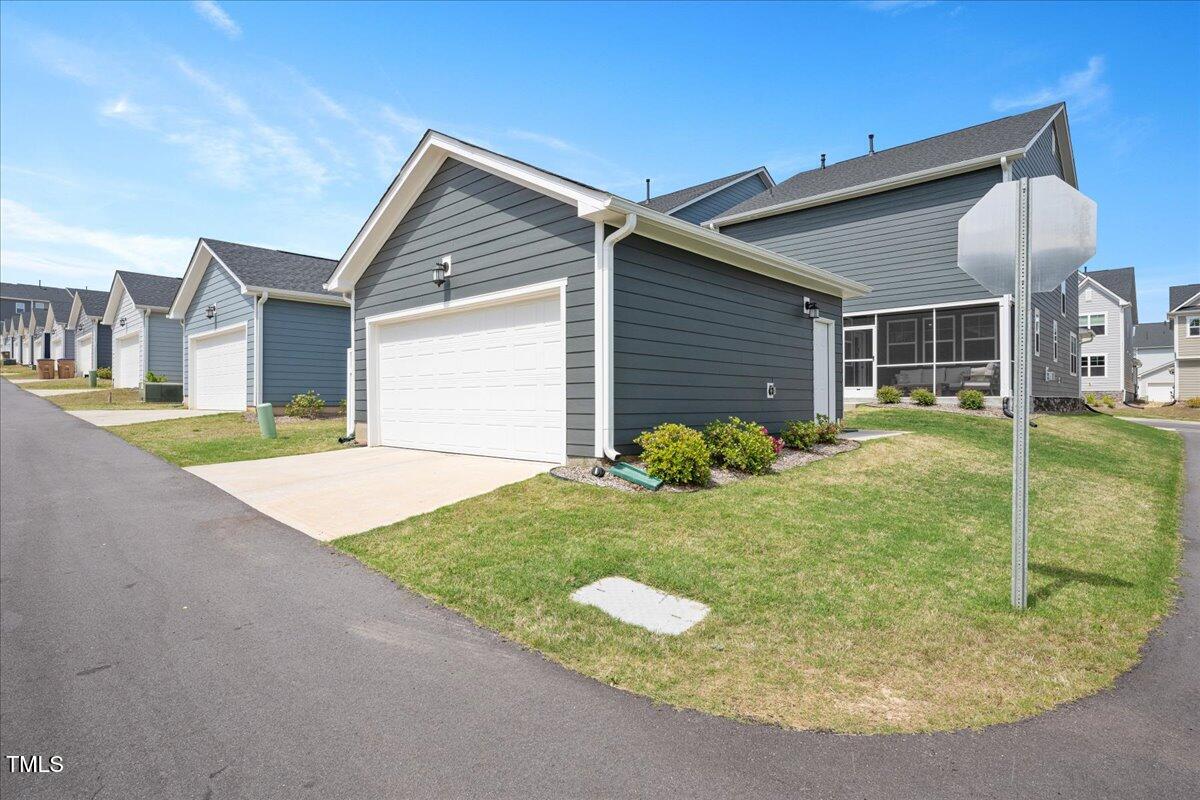
Gray-sided home with an attached garage and screened porch among similar houses.
SEE ALL PHOTOS
Blue-gray two-story house with white-trimmed gables, a covered porch, and stone facing.
Two-story gray-blue home with prominent gables, dark shutters, and a covered front porch.
Entry hall with a glass-paneled front door and staircase with dark wood treads.
Modern kitchen with white cabinets, a large island, gray stone backsplash, and stainless steel appliances.
Bright kitchen with a large island, white cabinets, marble-look backsplash, and dining area by the windows.
Open-plan kitchen and living room with a large island, fireplace, leather sofa, and dining area by the windows.
Open-plan living room and kitchen with leather sofas, a beige rug, and white cabinetry.
Living room with leather seating, a white fireplace, and wide windows.
Living room with a white fireplace, brown leather seating, and a large beige rug.
Dining room with a wooden table and chairs beside a glass door opening to a covered patio.
Furnished covered porch with a large window overlooking neighboring homes and a stop sign.
Living room with a gray sectional, wall-mounted TV, bookcases, and hardwood floors.
Bedroom with a dark wood bed, three shuttered windows, and an exercise bike.
Bathroom with a long white double vanity and a windowed toilet area.
Bathroom with a glass-enclosed tiled walk-in shower and built-in niche.
Bathroom with a long double-sink vanity and patterned shower curtain.
Bedroom with lavender walls, two windows, and a low bed with colorful rainbow-patterned bedding.
Bedroom with a wooden bunk bed, matching desk, blue walls, and road-themed play rug.
Playroom with colorful toy shelves, alphabet mats, and a red toy checkout counter.
Bedroom with a wooden four-poster bed, white bedding, and a large shuttered window.
Bathroom with a gray-tiled glass shower, white vanity, and blue towels.
Laundry room with white cabinets, utility sink, washer and dryer, and a window.
Gray-sided home’s rear exterior with screened porch, landscaped lawn, and concrete walkway.
Gray-sided home with a screened porch overlooking a small lawn and walkway.
Dark gray detached garage with white trim, surrounded by lawn and neighboring homes.
Gray-sided home with an attached garage and screened porch among similar houses.
Listing courtesy of Compass -- Raleigh
Sold

361 Natsam Woods Way

361 Natsam Woods Way, Wake Forest, NC 27587

$419,000
This stunning, like-new residence offers the perfect blend of luxury and comfort with its thoughtfully designed features and prime location. Step inside to discover an expansive open-concept main level that seamlessly connects the living, dining, and kitchen areas, perfect for both entertaining and everyday living. The beautiful kitchen is a chef's delight, equipped with stainless steel appliances, ample counter space and a huge island.

The home boasts four spacious bedrooms and three full bathrooms, including a magnificent primary suite that serves as a private retreat with its expansive design. An additional guest suite on the main level provides convenience and privacy for visitors. Enjoy outdoor living at its finest with a charming screened-in porch, ideal for relaxing evenings.

The property includes a detached two-car garage, offering plenty of storage, and is situated within a vibrant community that features a clubhouse and pool, enhancing your lifestyle with leisure and recreation options.

4
beds

3
baths

2,640 Sq.Ft. LIVING AREA

3,920 Sq.Ft. lot

Emily Osbahr

Emily Osbahr

Features & Amenities

Interior

  • total bedrooms4
  • Total bathrooms3
  • full bathrooms3
  • Laundry room Laundry Room, Sink, Upper Level
  • Flooring Carpet, Luxury Vinyl, Tile
  • Fireplace Family Room, Gas Log
  • APPLIANCES Dishwasher, Disposal, ENERGY STAR Qualified Appliances, ENERGY STAR Qualified Dishwasher, Gas Cooktop, Gas Oven, Microwave, Range Hood, Smart Appliance(s), Stainless Steel Appliance(s), Tankless Water Heater, Wall Oven
  • other interior Features Bathtub/Shower Combination, Breakfast Bar, Ceiling Fan(s), Double Vanity, Eat-in Kitchen, Entrance Foyer, Kitchen Island, Open Floorplan, Pantry, Quartz Counters, Recessed Lighting, Smooth Ceilings, Tray Ceiling(s), Walk-In Closet(s), Walk-In Shower

Area & Lot

  • Status Sold
  • Date Sold June 4, 2026
  • Living Area2,640 Sq.Ft.
  • Total Area2,640 Sq.Ft.
  • Lot Area3,920 Sq.Ft.
  • MLS® ID10168371
  • TypeResidential
  • YEAR BUILT2023
  • NeighborhoodWake Forest
  • Architecture StylesTransitional
  • Elementary SchoolWake - Richland Creek Elementary School
  • Middle SchoolWake - Wake Forest Middle School
  • High SchoolWake - Wake Forest

Exterior

  • STORIES2
  • Garage Space2.0
  • water SourcePublic
  • utilitiesCable Available, Electricity Available, Natural Gas Available, Phone Available, Sewer Connected, Water Connected
  • PoolCabana, Community, Outdoor Pool
  • roofShingle
  • lot featuresLandscaped
  • parkingDriveway, Garage, Garage Door Opener, Garage Faces Rear
  • HEAT TYPEForced Air, Natural Gas, Zoned
  • AIR CONDITIONINGCeiling Fan(s), Central Air, Zoned
  • sewerPublic Sewer
  • SubstructureSlab
  • HOA AmenitiesClubhouse, Park, Pool

Financial

  • Sales Price$419,000
  • HOA $371

Wake Forest

35.980° N, -78.510° W

Explore

Your Home. Her Priority.

Emily is dedicated to making your buying or selling experience seamless, stress-free, and successful. When you work with Emily, you're not just a client — you're a relationship she values for life.

Follow Me on Instagram