Leave a Message

Thank you for your message. I will be in touch with you shortly.

185 Stephens Way
185 Stephens Way
185 Stephens Way
185 Stephens Way
185 Stephens Way
185 Stephens Way
185 Stephens Way
185 Stephens Way
185 Stephens Way
185 Stephens Way
185 Stephens Way
185 Stephens Way
185 Stephens Way
185 Stephens Way
185 Stephens Way
185 Stephens Way
185 Stephens Way
185 Stephens Way
185 Stephens Way
185 Stephens Way
185 Stephens Way
185 Stephens Way
185 Stephens Way
185 Stephens Way
185 Stephens Way
185 Stephens Way
185 Stephens Way
185 Stephens Way
185 Stephens Way
185 Stephens Way
185 Stephens Way
185 Stephens Way
185 Stephens Way
185 Stephens Way
185 Stephens Way
185 Stephens Way
185 Stephens Way
185 Stephens Way
185 Stephens Way
185 Stephens Way
185 Stephens Way
185 Stephens Way
185 Stephens Way
SEE ALL PHOTOS
185 Stephens Way
185 Stephens Way
185 Stephens Way
185 Stephens Way
185 Stephens Way
185 Stephens Way
185 Stephens Way
185 Stephens Way
185 Stephens Way
185 Stephens Way
185 Stephens Way
185 Stephens Way
185 Stephens Way
185 Stephens Way
185 Stephens Way
185 Stephens Way
185 Stephens Way
185 Stephens Way
185 Stephens Way
185 Stephens Way
185 Stephens Way
185 Stephens Way
185 Stephens Way
185 Stephens Way
185 Stephens Way
185 Stephens Way
185 Stephens Way
185 Stephens Way
185 Stephens Way
185 Stephens Way
185 Stephens Way
185 Stephens Way
185 Stephens Way
185 Stephens Way
185 Stephens Way
185 Stephens Way
185 Stephens Way
185 Stephens Way
185 Stephens Way
185 Stephens Way
185 Stephens Way
185 Stephens Way
185 Stephens Way
Listing courtesy of Choice Residential Real Estate
Sold

185 Stephens Way

185 Stephens Way, Youngsville, NC 27596

$405,000
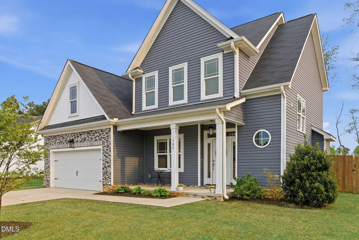
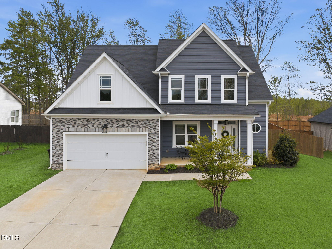
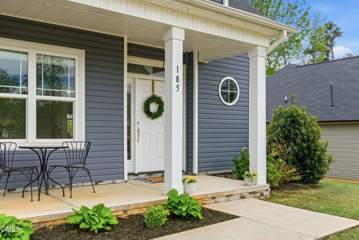
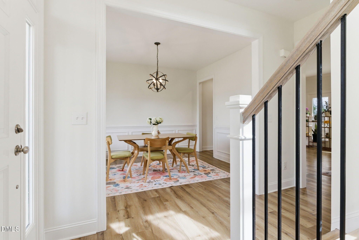
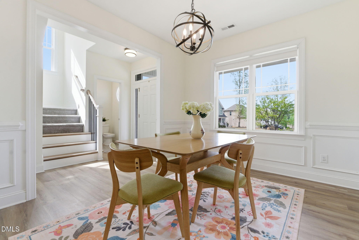
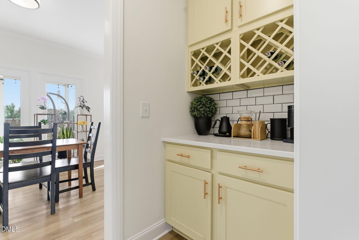
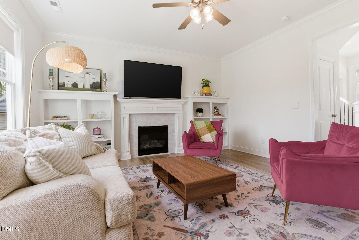
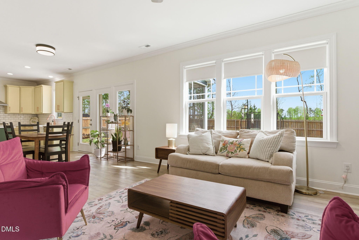
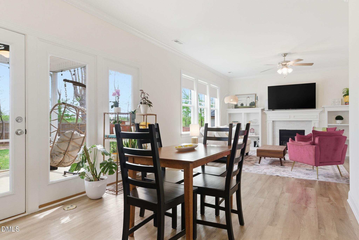
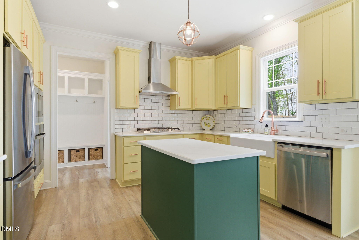
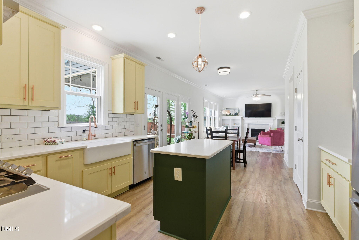
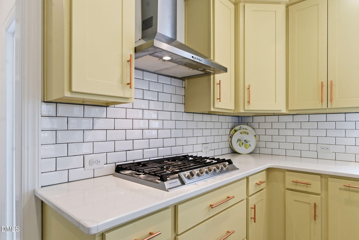
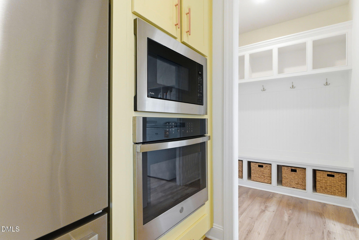
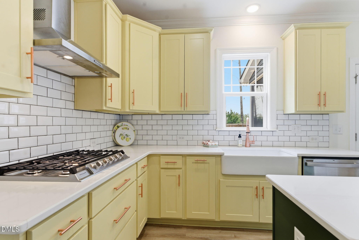
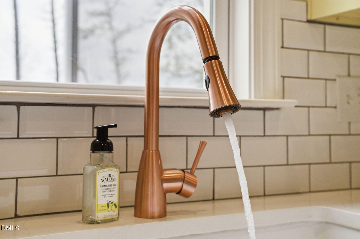
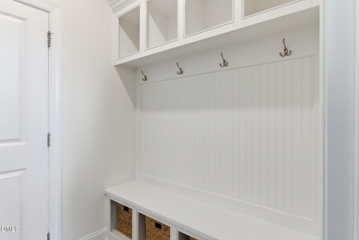
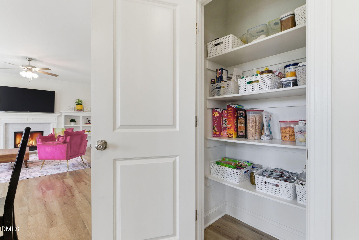
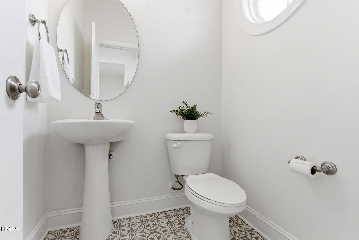
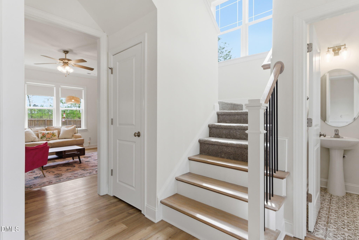
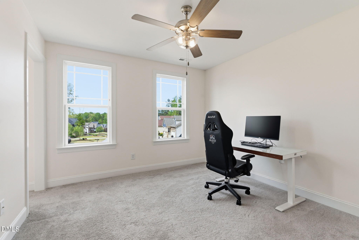
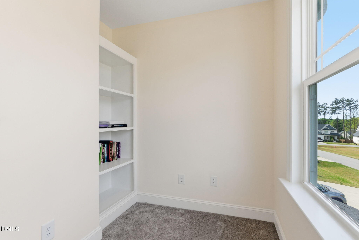
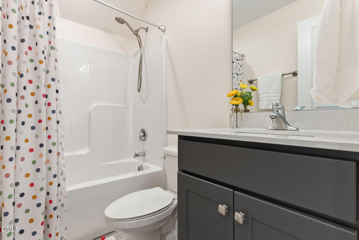
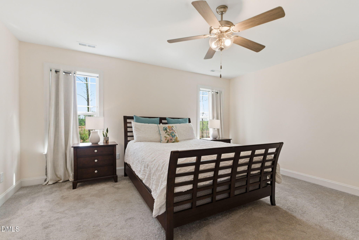
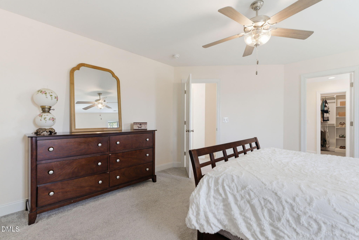
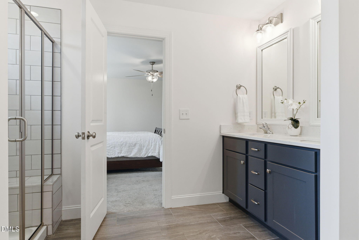
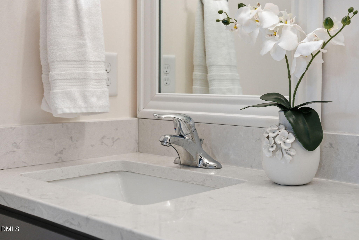
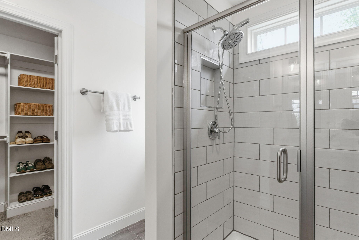
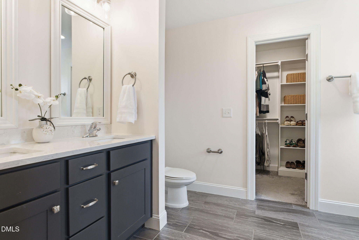
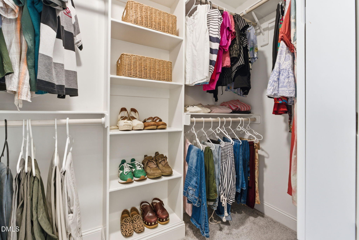
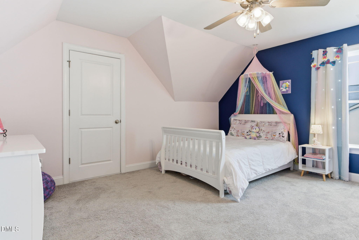
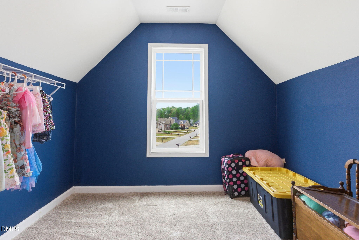

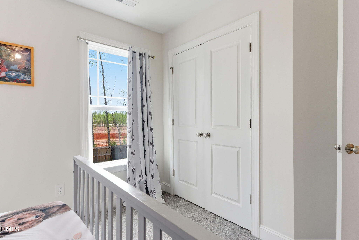
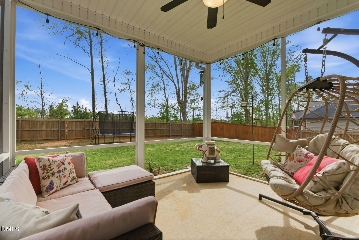
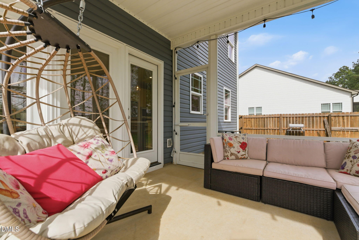
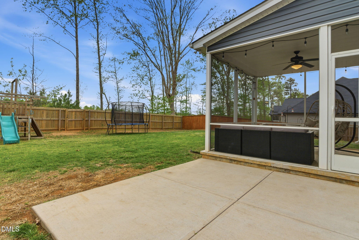
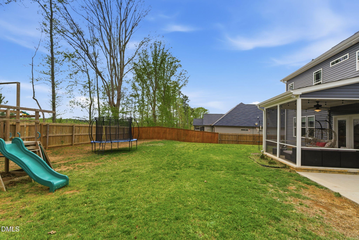
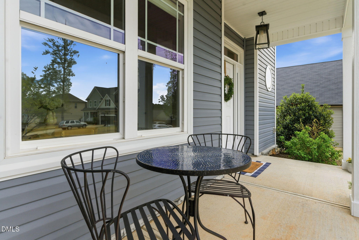
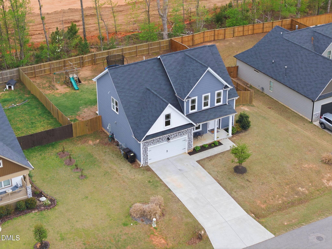
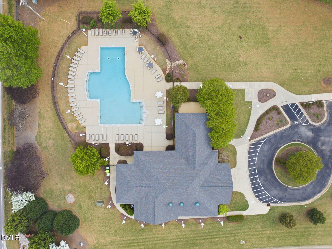
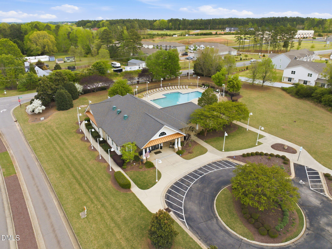
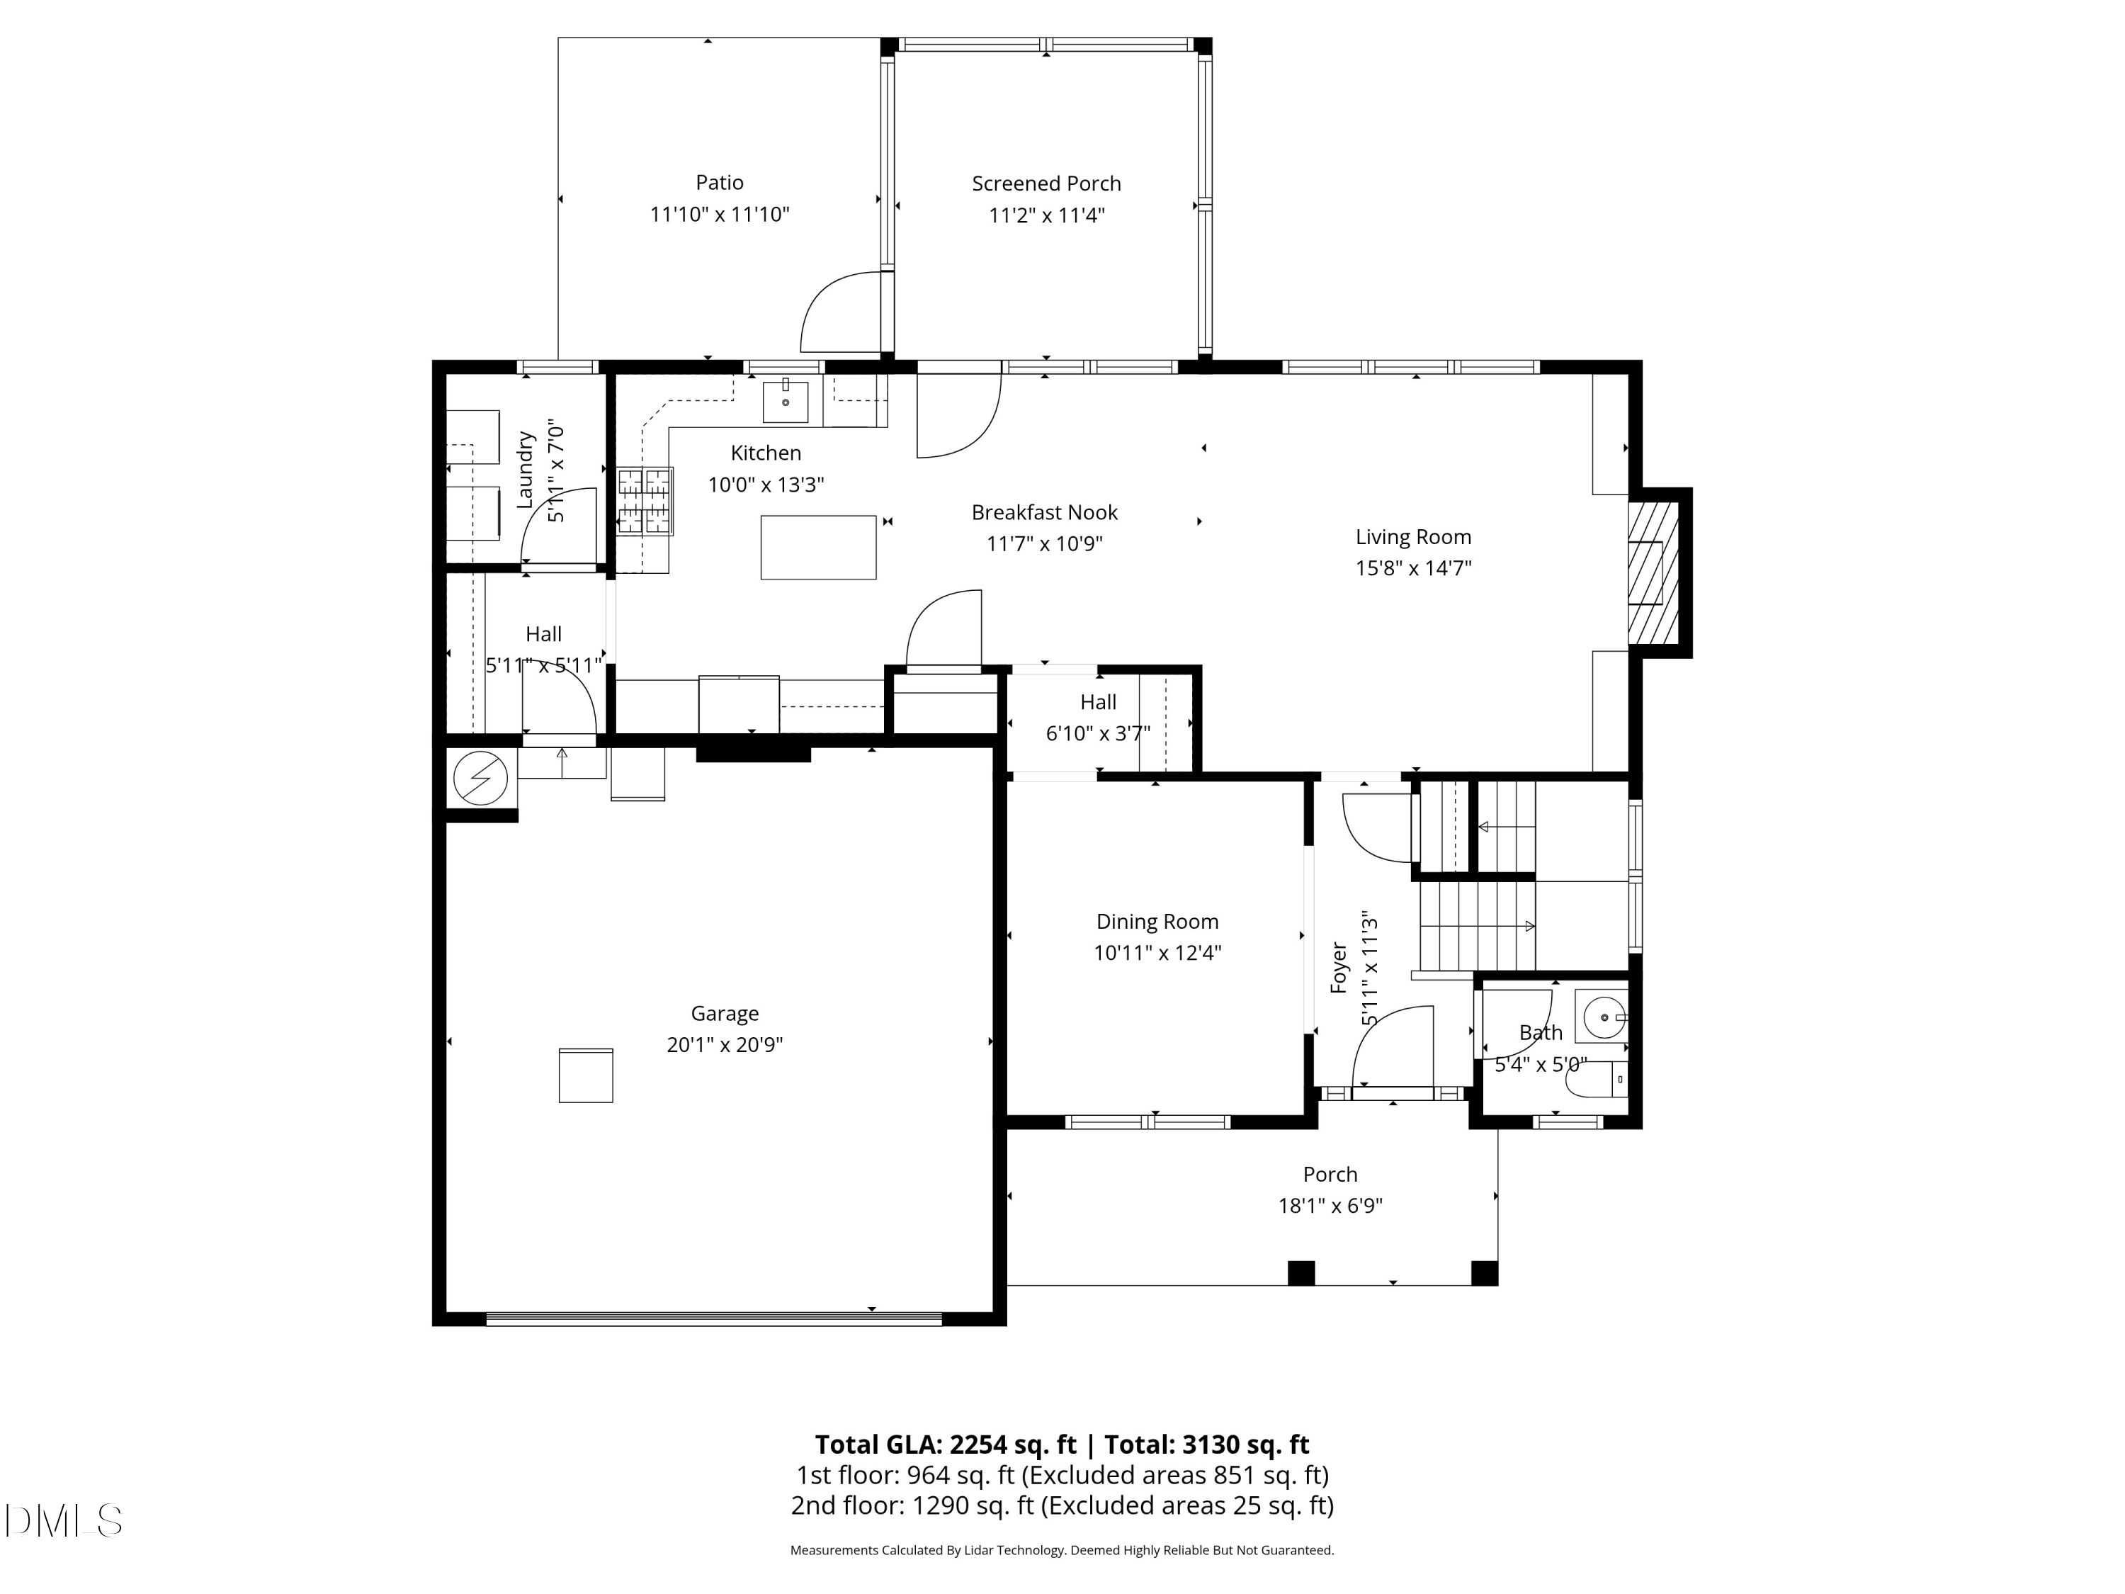
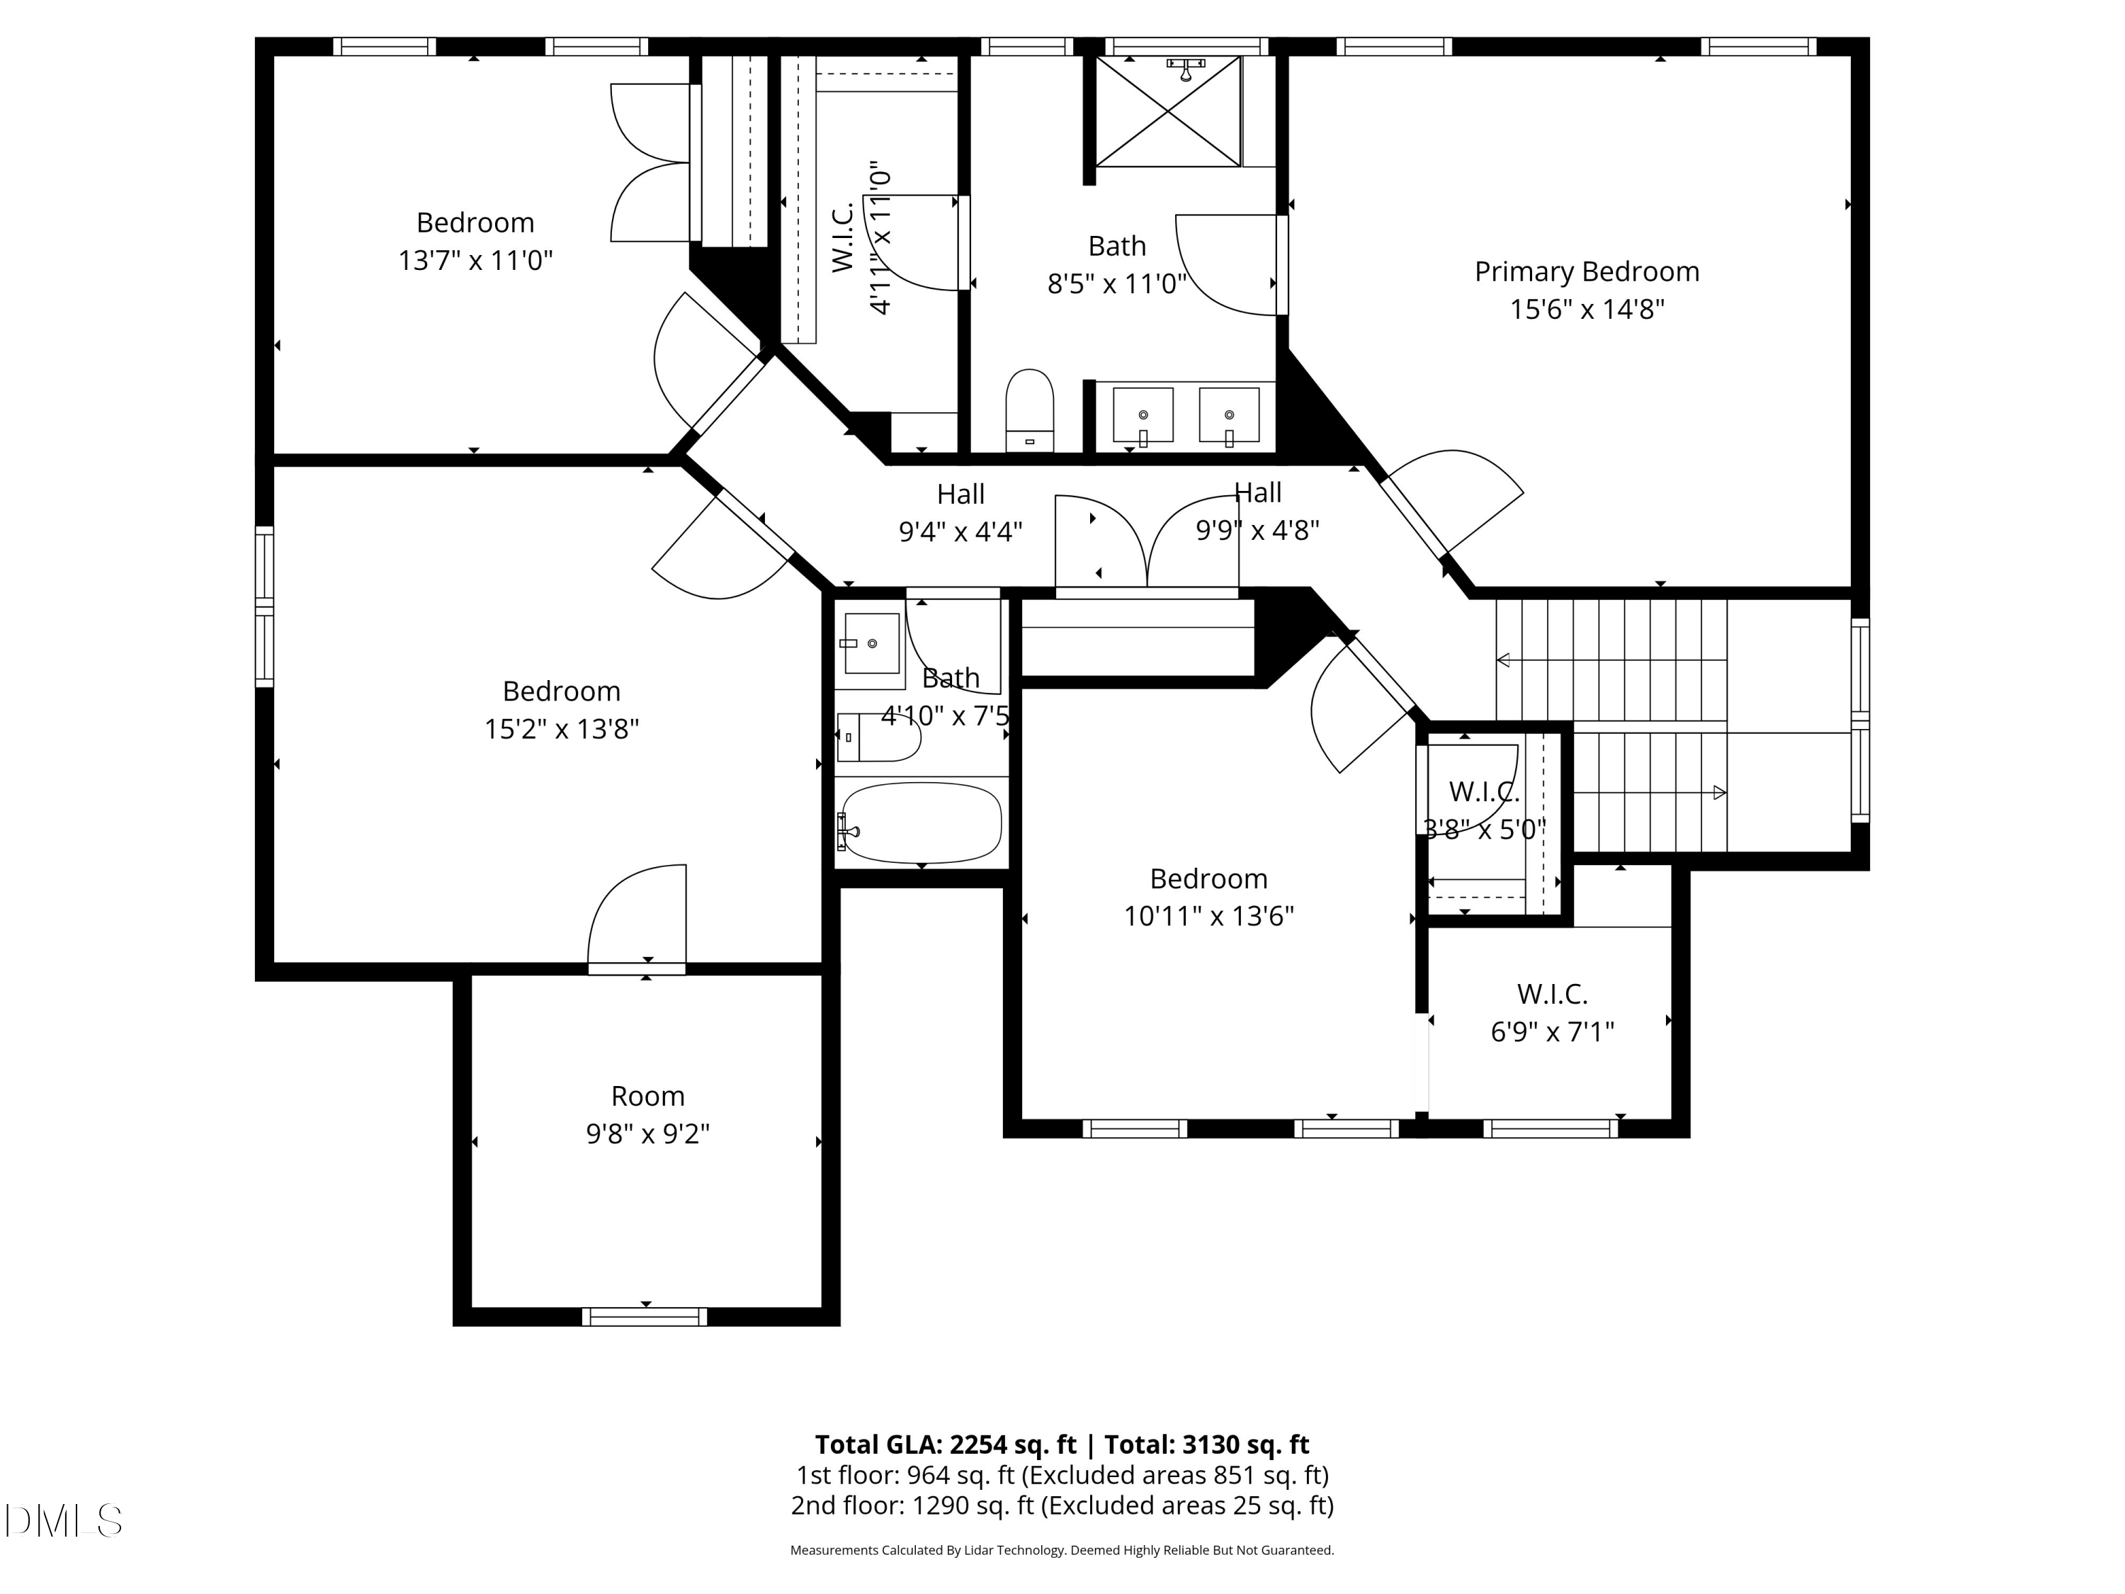
PRICE IMPROVEMENT! Best value in the area for a better than new home in well established Stephen's Glen. Bright, spacious home built in 2021 and located just minutes from downtown Youngsville. The modern floor plan features upgraded finishes throughout, and the entire interior has been recently painted. The colorful kitchen (no Millennial gray here!) includes marble-style quartz countertops, subway tile backsplash, center island, gas cooktop, and butler's pantry. LVP flooring runs throughout the main level. The open family room includes gas fireplace and views of the fenced, tree-lined backyard. Enjoy the outdoor space from the screened porch overlooking a large, flat yard. Two-car garage connects to drop zone and laundry room off the kitchen. The second floor offers four bedrooms, with one suitable as bonus or office. The primary suite includes a tiled shower and a walk-in closet with built-in storage. The shared hall bathroom serves the additional bedrooms, all of which include spacious closets. Bedroom two features a study nook with built-in shelves. The pool and clubhouse are a short distance from the property. This inviting, cheerfully designed home is ready to be enjoyed by its new owners!

4
beds

3
baths

2,165 Sq.Ft. LIVING AREA

10,018.8 Sq.Ft. lot

Emily Osbahr

Emily Osbahr

Features & Amenities

Interior

  • total bedrooms4
  • Total bathrooms3
  • full bathrooms2
  • half bathroom1
  • Flooring Carpet, Vinyl
  • APPLIANCES Electric Oven, Gas Cooktop
  • other interior Features Quartz Counters

Area & Lot

  • Status Sold
  • Date Sold July 31, 2026
  • Living Area2,165 Sq.Ft.
  • Total Area2,165 Sq.Ft.
  • Lot Area10,018.8 Sq.Ft.
  • MLS® ID10159237
  • TypeResidential
  • YEAR BUILT2021
  • NeighborhoodYoungsville
  • Architecture StylesTransitional
  • Elementary SchoolFranklin - Long Mill Elementary
  • Middle SchoolFranklin - Cedar Creek Middle
  • High SchoolFranklin - Franklinton High

Exterior

  • STORIES2
  • Garage Space2.0
  • water SourcePublic
  • roofShingle
  • HEAT TYPENatural Gas
  • AIR CONDITIONINGCentral Air
  • sewerPublic Sewer
  • SubstructureSlab
  • HOA AmenitiesMaintenance Grounds

Financial

  • Sales Price$405,000
  • Real Estate Tax $2,706/yr
  • HOA $90/mo
  • Zoning SFR-3

Youngsville

36.02487° N, -78.47444° W

Explore

Your Home. Her Priority.

Emily is dedicated to making your buying or selling experience seamless, stress-free, and successful. When you work with Emily, you're not just a client — you're a relationship she values for life.

Follow Me on Instagram